
stephenjamesresidential.com
  • What Our Client’s Say
  • About Us
  • Online Valuation
  • For Sale
  • Contact Us
stephenjamesresidential.com
  • What Our Client’s Say
  • About Us
  • Online Valuation
  • For Sale
  • Contact Us
stephenjamesresidential.com
  • What Our Client’s Say
  • About Us
  • Online Valuation
  • For Sale
  • Contact Us

Swan Street, Wittersham, TN30

Guide Price £1,095,000
  • OxneyIsleBarnSJRPhot_8970-89be-6ef8-b5b2-3386-578f-2e71-2214_20260326065643.jpg
  • OxneyIsleBarnSJRPhot_c930-c155-62d8-6fa4-536f-a4cb-4791-c52b_20260326065826.jpg
  • OxneyIsleBarnSJRPhot_3145-a29f-cdea-f791-3240-4090-c010-c9be_20260326082038.jpg
  • OxneyIsleBarnSJRPhot_ef39-e810-0e1e-3245-f21e-0c06-d0c4-aa4b_20260326082030.jpg
  • OxneyIsleBarnSJRPhot_4627-63fb-6123-fa35-152f-b827-8023-c368_20260326082012.jpg
  • OxneyIsleBarnSJRPhot_8553-243b-64fb-e96a-c926-65bf-201a-cc5b_20260326081952.jpg
  • OxneyIsleBarnSJRPhot_e4fd-3806-026b-85c3-d81d-30c2-472b-4033_20260326082035.jpg
  • OxneyIsleBarnSJRPhot_53a1-10b3-66e3-bd2f-68ea-e505-fa71-bc8b_20260326082023.jpg
  • OxneyIsleBarnSJRPhot_6481-7ecb-0072-eb3d-d092-83ff-455d-97d1_20260326065839.jpg
  • OxneyIsleBarnSJRPhot_c39f-f568-0e99-771d-beb6-fb36-9519-0823_20260326082015.jpg
  • OxneyIsleBarnSJRPhot_6773-500e-e63f-fb05-1d0a-e2ab-df94-f6cd_20260326082017.jpg
  • OxneyIsleBarnSJRPhot_b66b-24ba-7303-6cd5-4b61-01aa-e6d0-d1f5_20260326065820.jpg
  • OxneyIsleBarnSJRPhot_a344-4366-ef56-9452-6711-77e5-a97a-b02d_20260326065834.jpg
  • OxneyIsleBarnSJRPhot_c96a-ba9f-0bd8-19a4-a4ed-651d-fe01-1362_20260326082020.jpg
  • OxneyIsleBarnSJRPhot_9b44-5002-e403-92ad-51fb-7d60-6278-02e1_20260326081930.jpg
  • OxneyIsleBarnSJRPhot_0054-4544-a794-f216-6211-7f81-96b4-a686_20260326084728.jpg
  • OxneyIsleBarnSJRPhot_ed57-e12f-6484-643a-5f84-08dd-cf16-62bb_20260326081753.jpg
  • OxneyIsleBarnSJRPhot_52f0-b3e2-4c07-85df-fbac-d2c3-5adc-0d2b_20260326084731.jpg
  • OxneyIsleBarnSJRPhot_39e6-5162-bd4e-ff9a-a9cd-c47f-b432-cbfe_20260326081926.jpg
  • OxneyIsleBarnSJRPhot_d1cf-3c8d-06ad-ce26-6ed2-6109-ac1e-b5e5_20260326081936.jpg
  • OxneyIsleBarnSJRPhot_acb7-44ed-d2ce-f5f6-4515-04b0-433e-ecda_20260326081933.jpg
  • OxneyIsleBarnSJRPhot_7814-892b-113b-bd89-d2a7-3f3e-cf70-e995_20260326082005.jpg
  • OxneyIsleBarnSJRPhot_fce1-1c8f-b39b-13bf-2fcc-89e0-3668-59e5_20260331040148.jpg
  • OxneyIsleBarnSJRPhot_cad9-069a-6f00-cecc-e76b-6897-a567-b4c5_20260326065732.jpg
  • OxneyIsleBarnSJRPhot_0557-b9c6-74a7-11e4-f13f-772e-53b1-a15c_20260326065747.jpg
  • OxneyIsleBarnSJRPhot_31d7-fd16-ddbb-6301-b162-a591-74b6-469c_20260326081949.jpg
  • OxneyIsleBarnSJRDron_1c4c-c5f7-8416-52c4-2581-e129-4f8c-2571_20260326082047.jpg
  • OxneyIsleBarnSJRDron_e837-70f1-6125-9fa4-1f62-beaf-2f18-7f73_20260326082051.jpg
  • OxneyIsleBarnSJRPhot_d82c-d9ef-8429-7314-f1cf-aff5-a6d9-e04d_20260326081955.jpg
  • OxneyIsleBarnSJRPhot_869f-cbe2-fe47-d871-7270-b7f8-ed0d-66ea_20260326081958.jpg
  • OxneyIsleBarnSJRPhot_934b-ae6e-d3f6-1d23-ad95-5b4d-9667-8422_20260326081939.jpg
  • OxneyIsleBarnSJRPhot_8970-89be-6ef8-b5b2-3386-578f-2e71-2214_20260326065643.jpg
  • OxneyIsleBarnSJRPhot_c930-c155-62d8-6fa4-536f-a4cb-4791-c52b_20260326065826.jpg
  • OxneyIsleBarnSJRPhot_3145-a29f-cdea-f791-3240-4090-c010-c9be_20260326082038.jpg
  • OxneyIsleBarnSJRPhot_ef39-e810-0e1e-3245-f21e-0c06-d0c4-aa4b_20260326082030.jpg
  • OxneyIsleBarnSJRPhot_4627-63fb-6123-fa35-152f-b827-8023-c368_20260326082012.jpg
  • OxneyIsleBarnSJRPhot_8553-243b-64fb-e96a-c926-65bf-201a-cc5b_20260326081952.jpg
  • OxneyIsleBarnSJRPhot_e4fd-3806-026b-85c3-d81d-30c2-472b-4033_20260326082035.jpg
  • OxneyIsleBarnSJRPhot_53a1-10b3-66e3-bd2f-68ea-e505-fa71-bc8b_20260326082023.jpg
  • OxneyIsleBarnSJRPhot_6481-7ecb-0072-eb3d-d092-83ff-455d-97d1_20260326065839.jpg
  • OxneyIsleBarnSJRPhot_c39f-f568-0e99-771d-beb6-fb36-9519-0823_20260326082015.jpg
  • OxneyIsleBarnSJRPhot_6773-500e-e63f-fb05-1d0a-e2ab-df94-f6cd_20260326082017.jpg
  • OxneyIsleBarnSJRPhot_b66b-24ba-7303-6cd5-4b61-01aa-e6d0-d1f5_20260326065820.jpg
  • OxneyIsleBarnSJRPhot_a344-4366-ef56-9452-6711-77e5-a97a-b02d_20260326065834.jpg
  • OxneyIsleBarnSJRPhot_c96a-ba9f-0bd8-19a4-a4ed-651d-fe01-1362_20260326082020.jpg
  • OxneyIsleBarnSJRPhot_9b44-5002-e403-92ad-51fb-7d60-6278-02e1_20260326081930.jpg
  • OxneyIsleBarnSJRPhot_0054-4544-a794-f216-6211-7f81-96b4-a686_20260326084728.jpg
  • OxneyIsleBarnSJRPhot_ed57-e12f-6484-643a-5f84-08dd-cf16-62bb_20260326081753.jpg
  • OxneyIsleBarnSJRPhot_52f0-b3e2-4c07-85df-fbac-d2c3-5adc-0d2b_20260326084731.jpg
  • OxneyIsleBarnSJRPhot_39e6-5162-bd4e-ff9a-a9cd-c47f-b432-cbfe_20260326081926.jpg
  • OxneyIsleBarnSJRPhot_d1cf-3c8d-06ad-ce26-6ed2-6109-ac1e-b5e5_20260326081936.jpg
  • OxneyIsleBarnSJRPhot_acb7-44ed-d2ce-f5f6-4515-04b0-433e-ecda_20260326081933.jpg
  • OxneyIsleBarnSJRPhot_7814-892b-113b-bd89-d2a7-3f3e-cf70-e995_20260326082005.jpg
  • OxneyIsleBarnSJRPhot_fce1-1c8f-b39b-13bf-2fcc-89e0-3668-59e5_20260331040148.jpg
  • OxneyIsleBarnSJRPhot_cad9-069a-6f00-cecc-e76b-6897-a567-b4c5_20260326065732.jpg
  • OxneyIsleBarnSJRPhot_0557-b9c6-74a7-11e4-f13f-772e-53b1-a15c_20260326065747.jpg
  • OxneyIsleBarnSJRPhot_31d7-fd16-ddbb-6301-b162-a591-74b6-469c_20260326081949.jpg
  • OxneyIsleBarnSJRDron_1c4c-c5f7-8416-52c4-2581-e129-4f8c-2571_20260326082047.jpg
  • OxneyIsleBarnSJRDron_e837-70f1-6125-9fa4-1f62-beaf-2f18-7f73_20260326082051.jpg
  • OxneyIsleBarnSJRPhot_d82c-d9ef-8429-7314-f1cf-aff5-a6d9-e04d_20260326081955.jpg
  • OxneyIsleBarnSJRPhot_869f-cbe2-fe47-d871-7270-b7f8-ed0d-66ea_20260326081958.jpg
  • OxneyIsleBarnSJRPhot_934b-ae6e-d3f6-1d23-ad95-5b4d-9667-8422_20260326081939.jpg

Property ID:

 None

Bedrooms
3
Bathrooms
3

Property Video

  • Video

Description

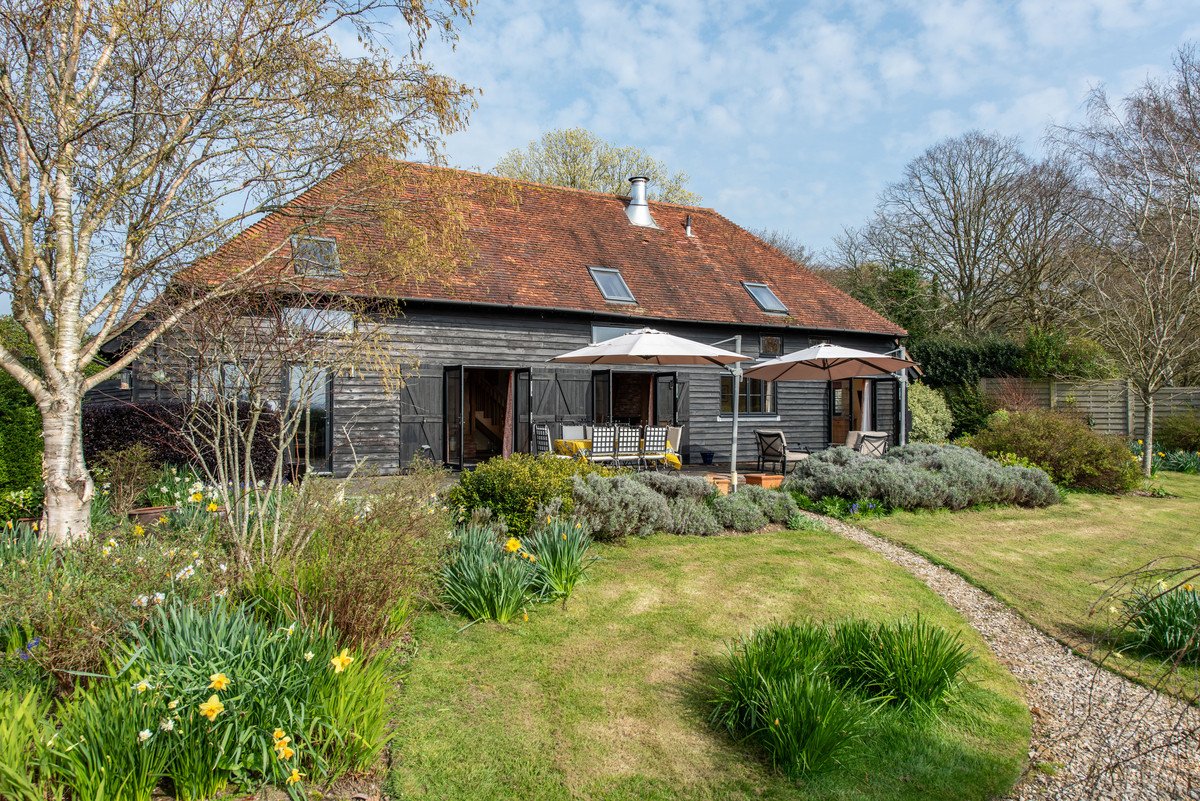
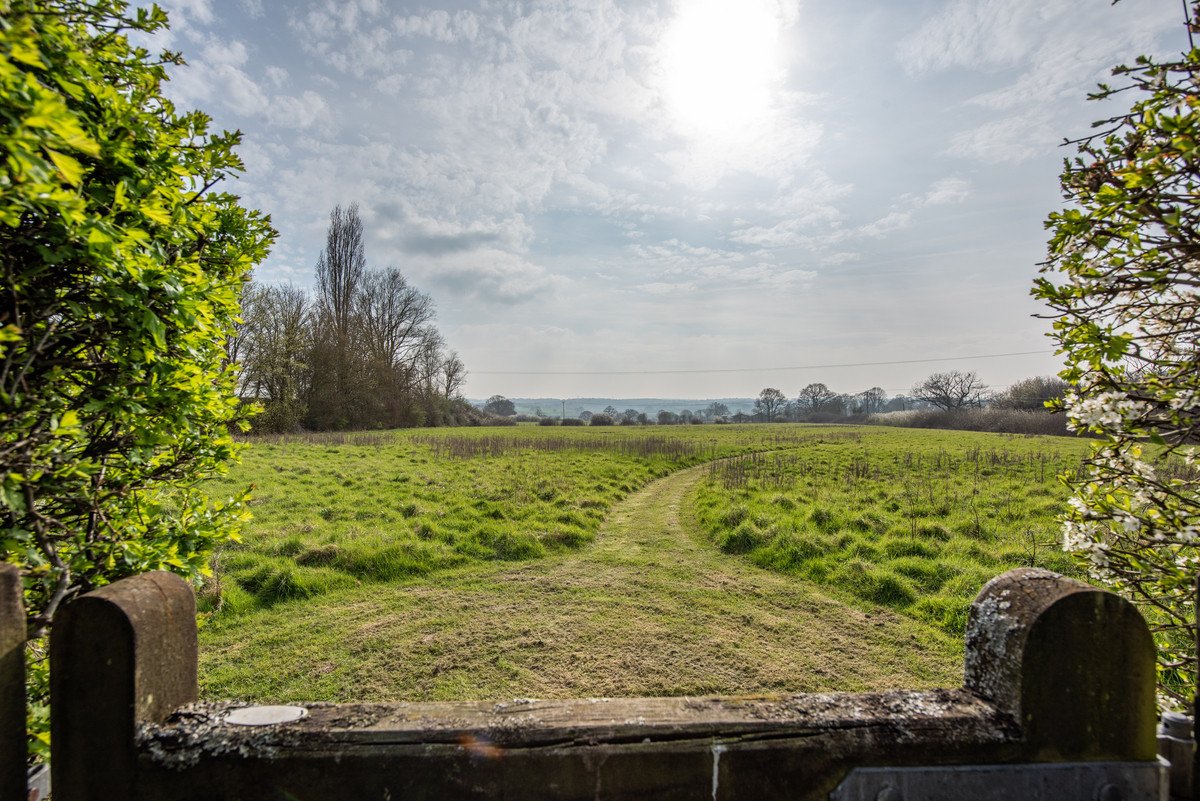
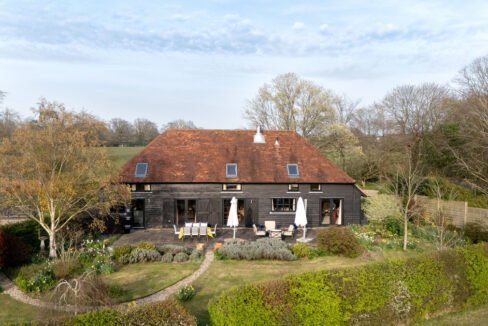
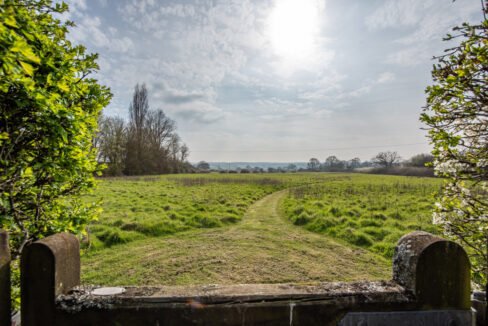
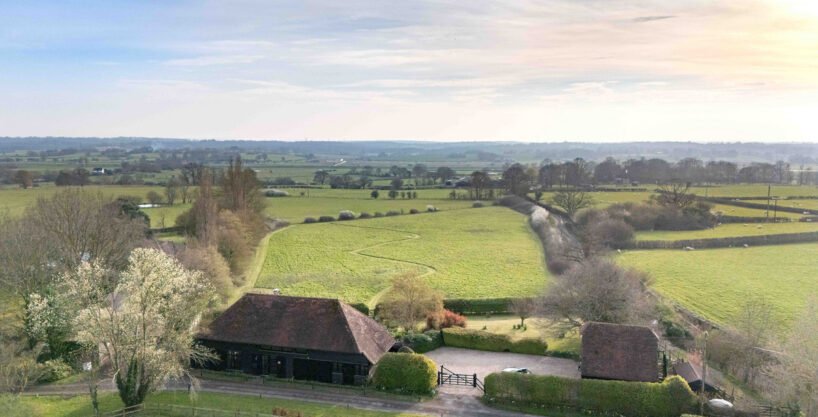
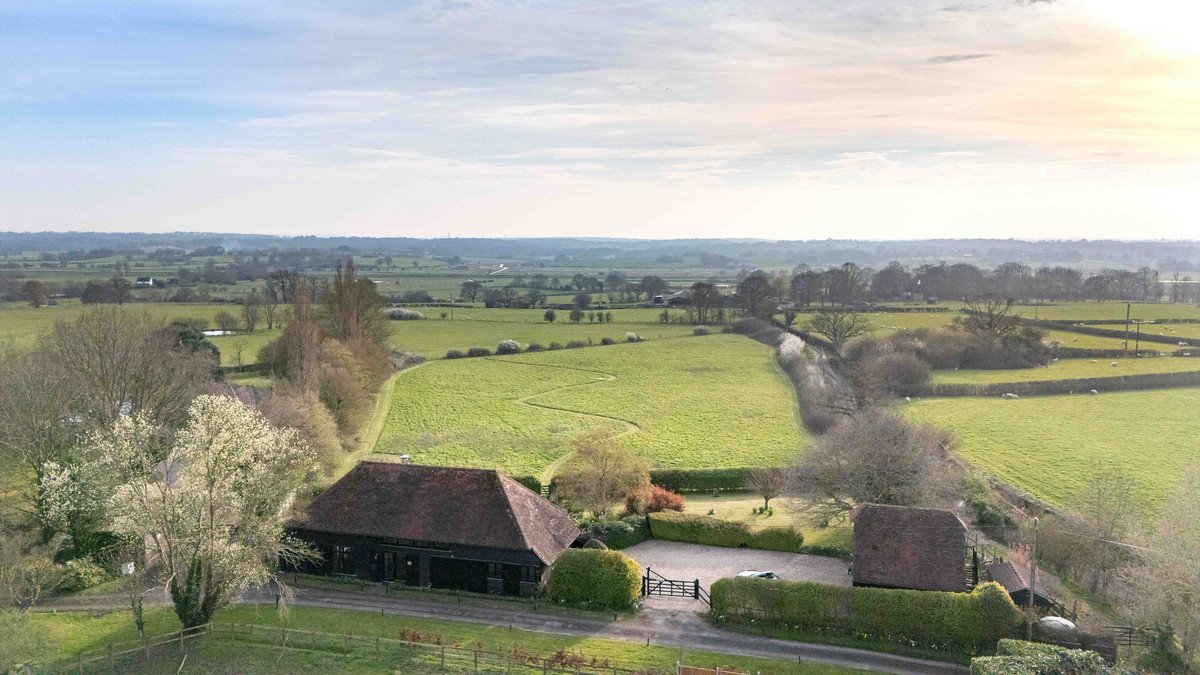
This immaculate detached barn conversion offers the pinnacle of contemporary country living. Positioned well away from passing traffic, the home is complemented by an adjoining 3.2-acre field and enjoys breath-taking views across the Rother Valley farmland to both the front and rear.

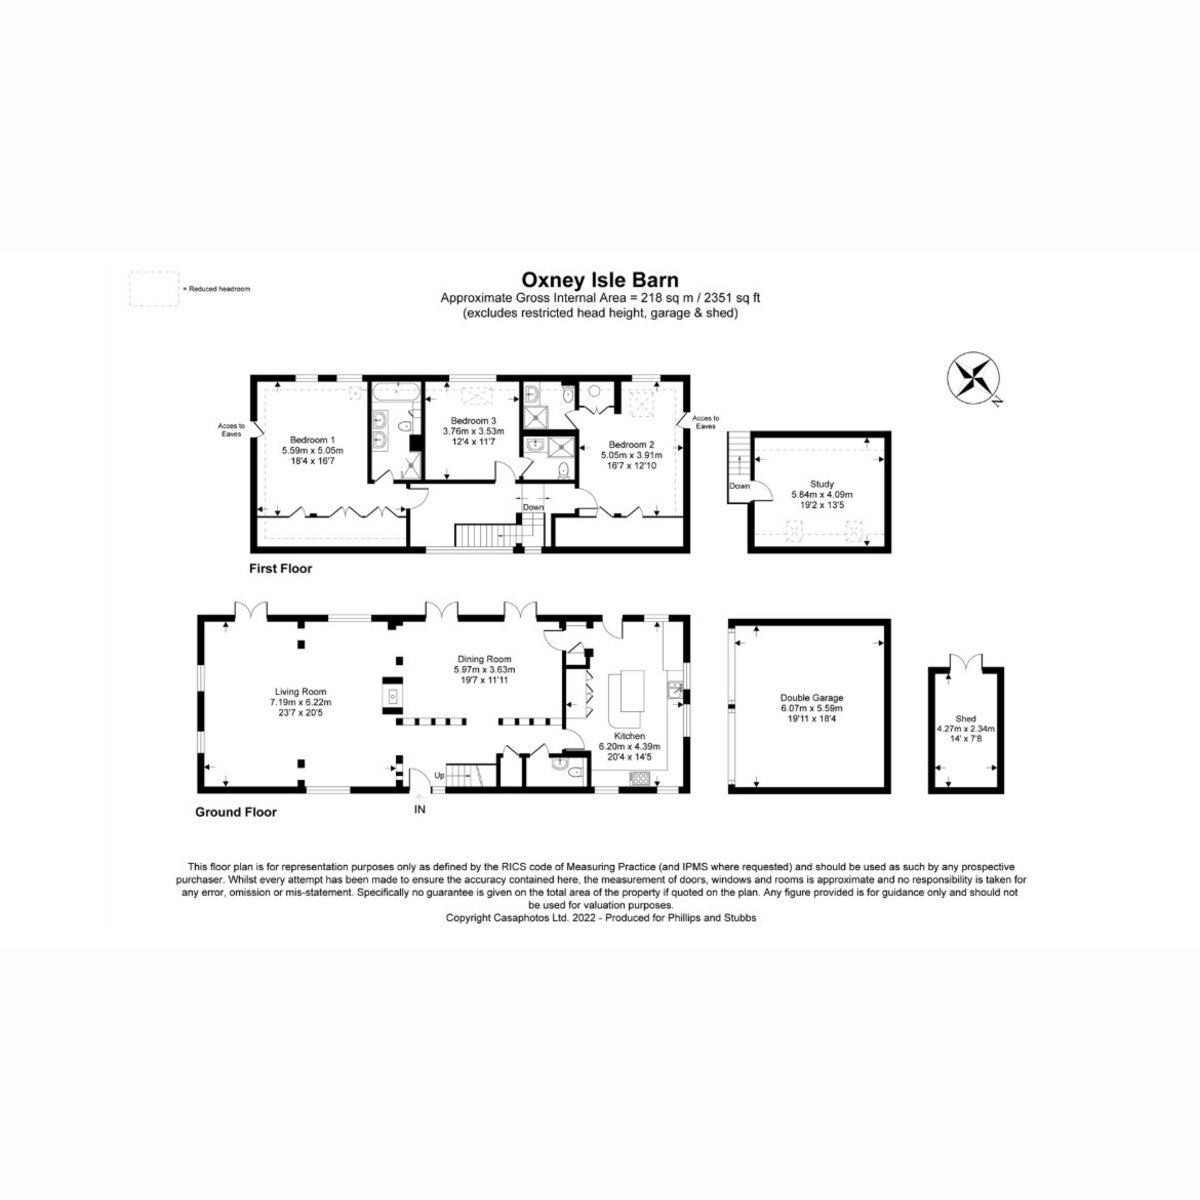
Approximate Gross Internal Area : 2351 sqft
Total including Garage, Shed and Restricted Height (approx) : 2820 sqft.
This immaculate barn conversion offers the pinnacle of contemporary country living. Positioned well away from passing traffic, the home is complemented by an adjoining 3.2-acre field and enjoys magical views across the Rother Valley farmland to both the front and rear.

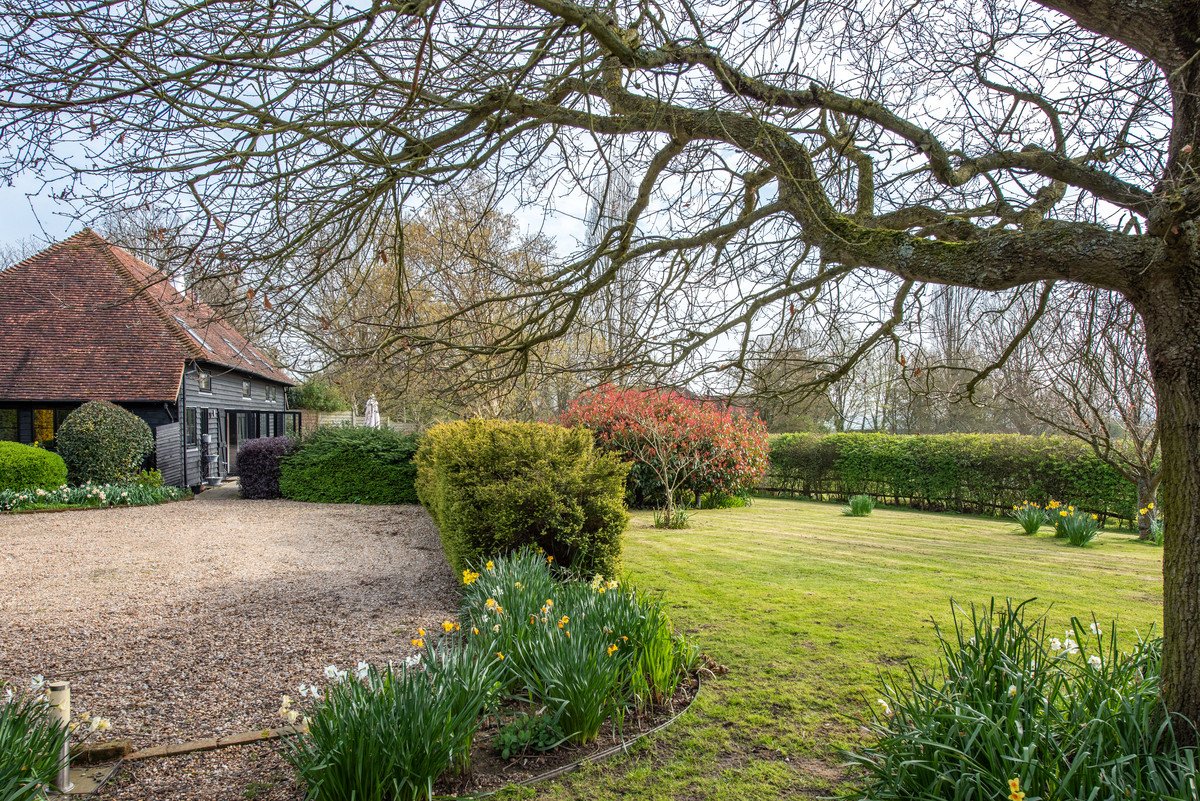
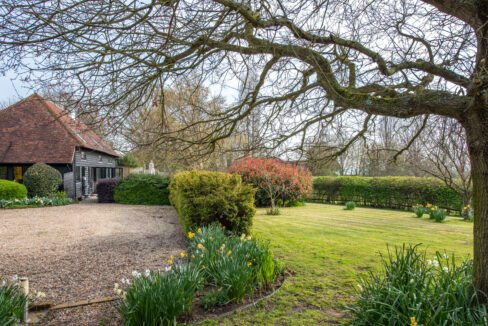
Occupying an idyllic and tranquil rural setting on the village fringes, this characterful three bedroom detached barn conversion offers classic country living. The interior boasts light-filled, spacious, and partly open-plan spaces designed for a modern lifestyle.

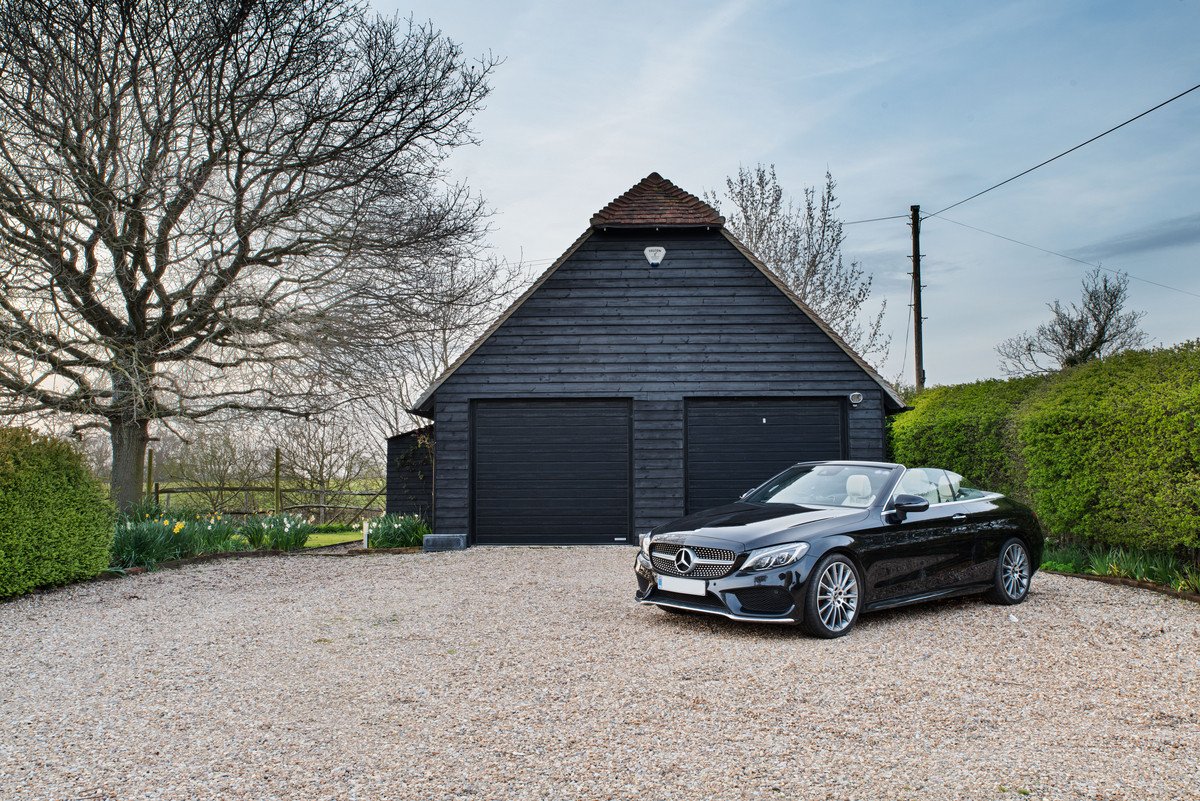
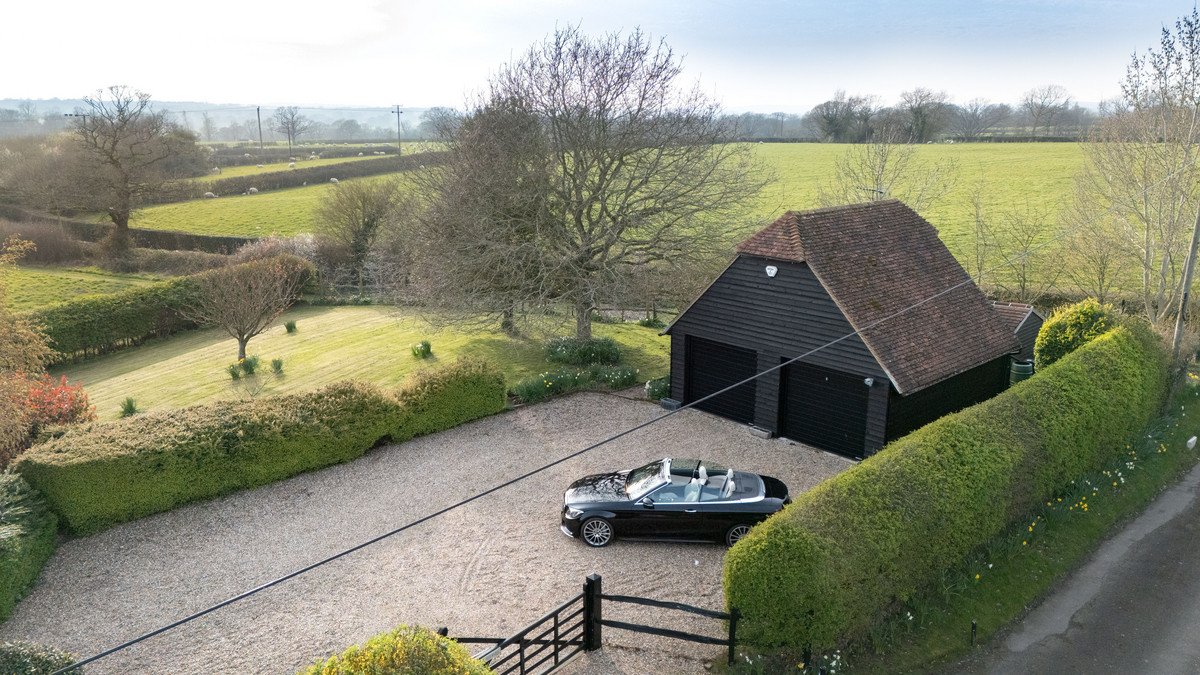
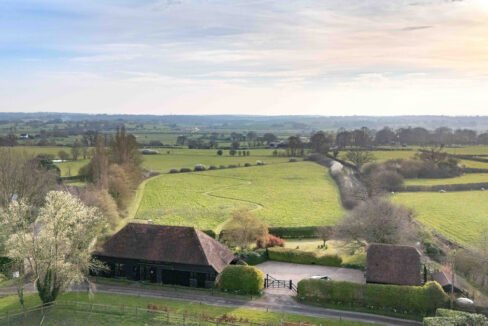
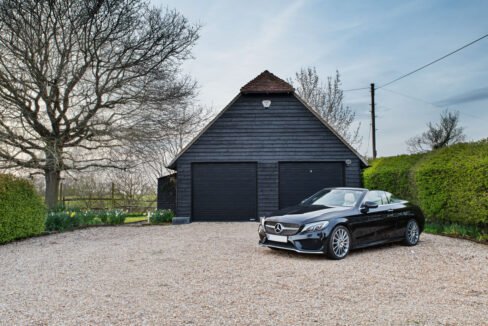
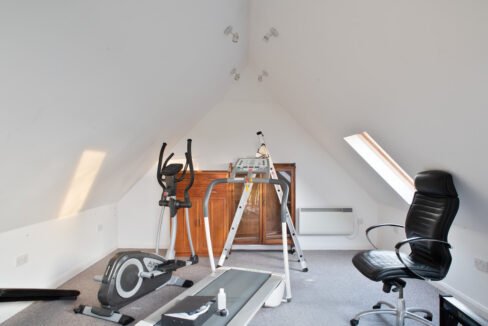
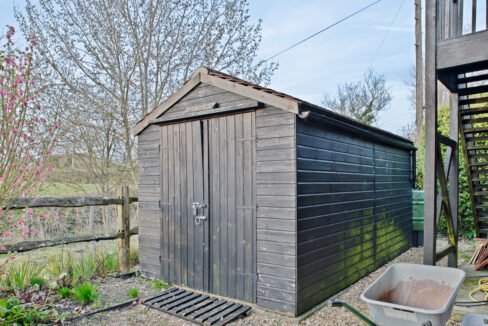
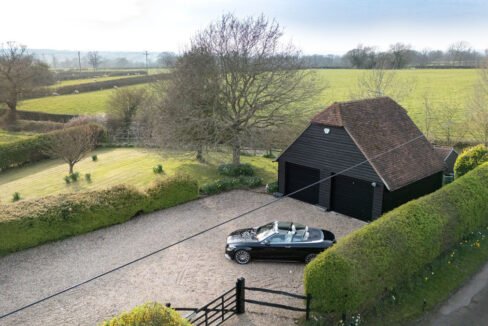
Accessed via an automated five-bar gate, the property opens onto a broad gravel driveway providing ample parking and a turning area. This leads to a heritage-style double garage, equipped with twin electric remote-control doors and a private external staircase rising to a versatile first-floor room currently used as a gym. A practical detached garden store is situated nearby

Entertaining

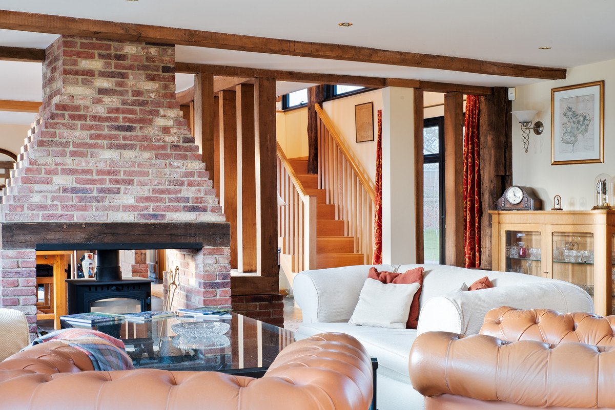
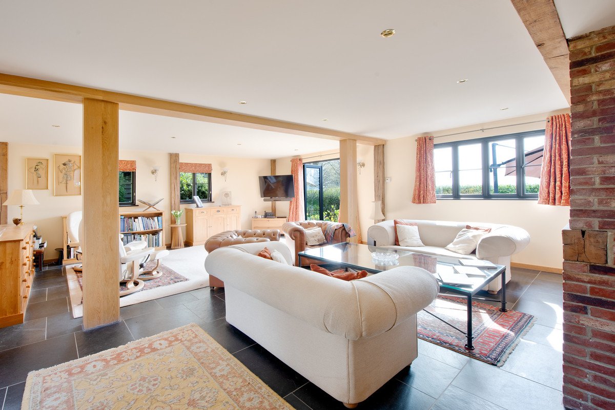
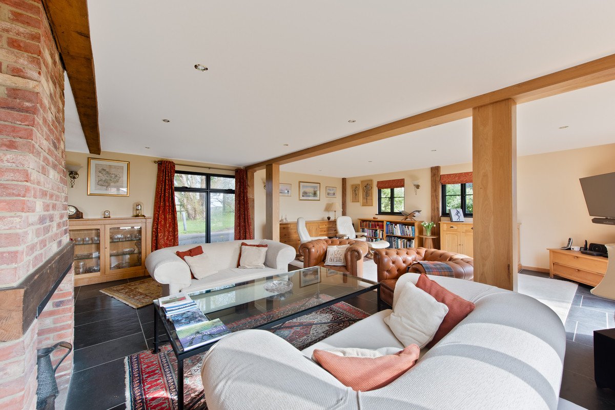
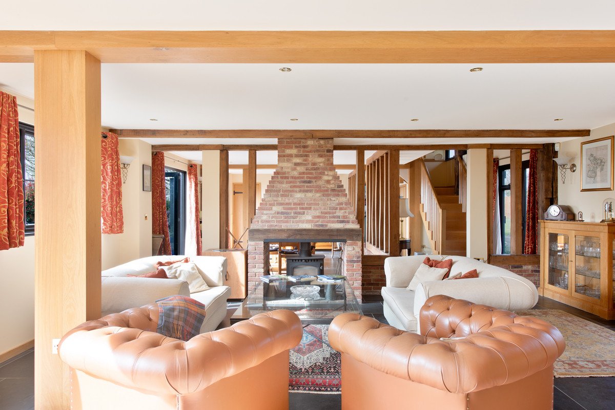
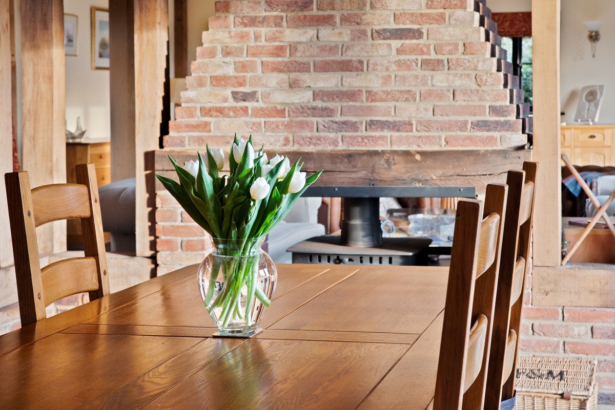
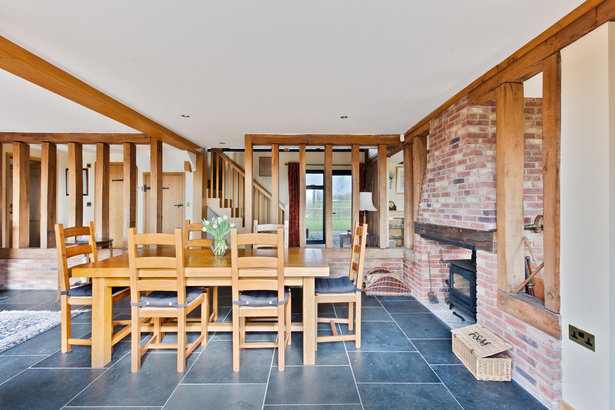
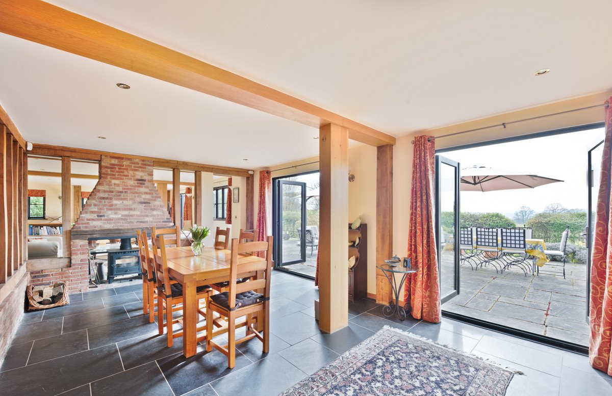
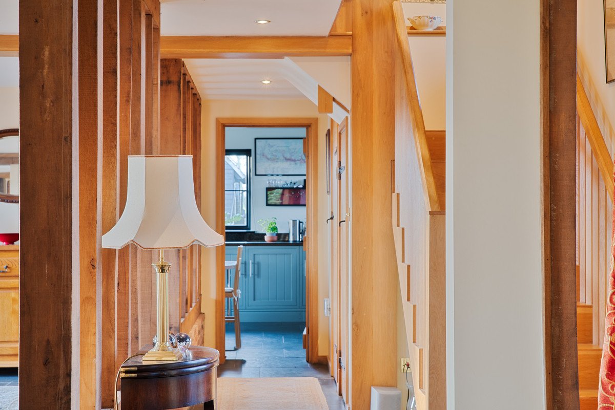
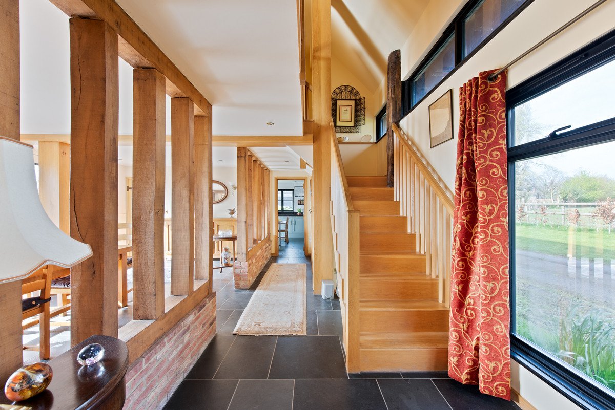
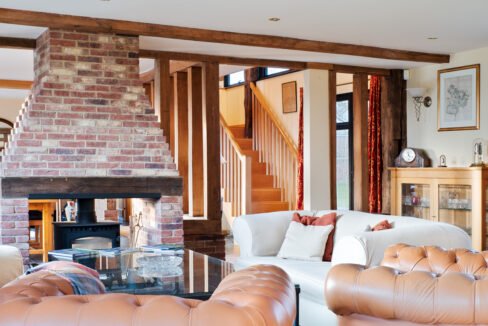
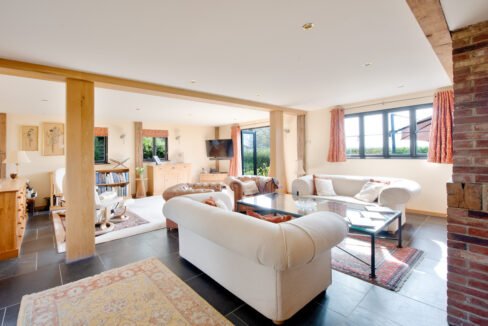
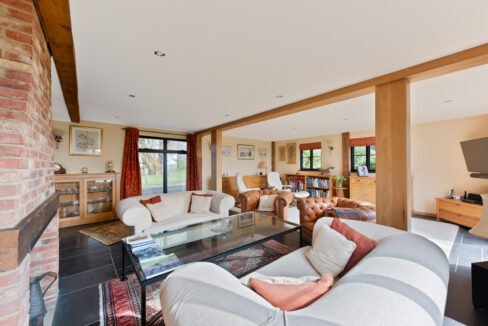
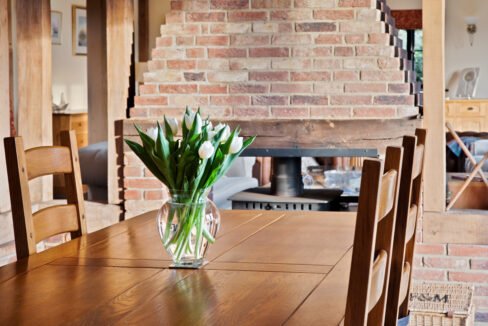
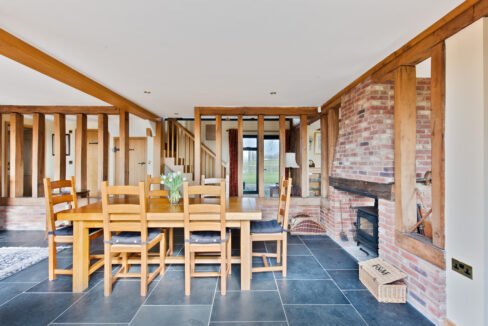
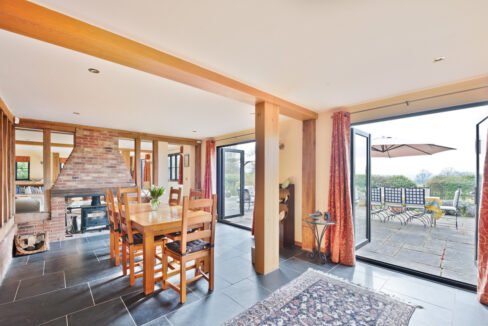
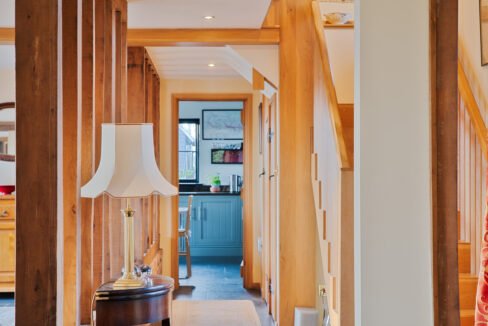
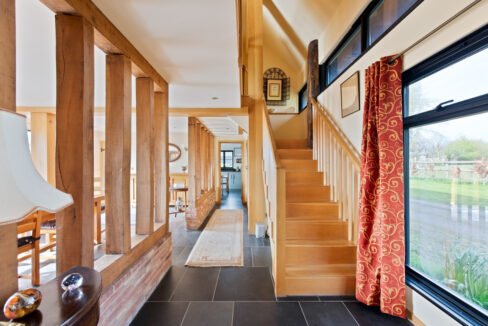
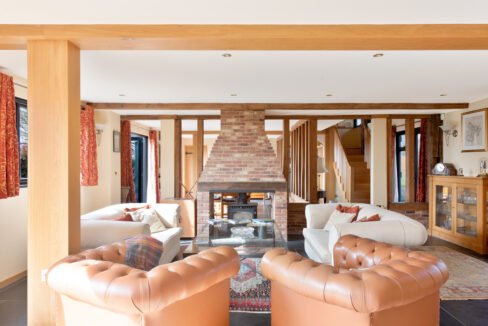
The ground floor is defined by a sense of character and craftsmanship, anchored by slate flooring and premium oak joinery. A double-height reception hall with a striking oak staircase leads into the heart of the home, where exposed timber framing highlights the barn’s heritage. The triple-aspect sitting room and adjoining dining room are cleverly linked by a wide opening and a central, two-sided brick fireplace, featuring a double-sided wood-burning stove that serves both spaces.

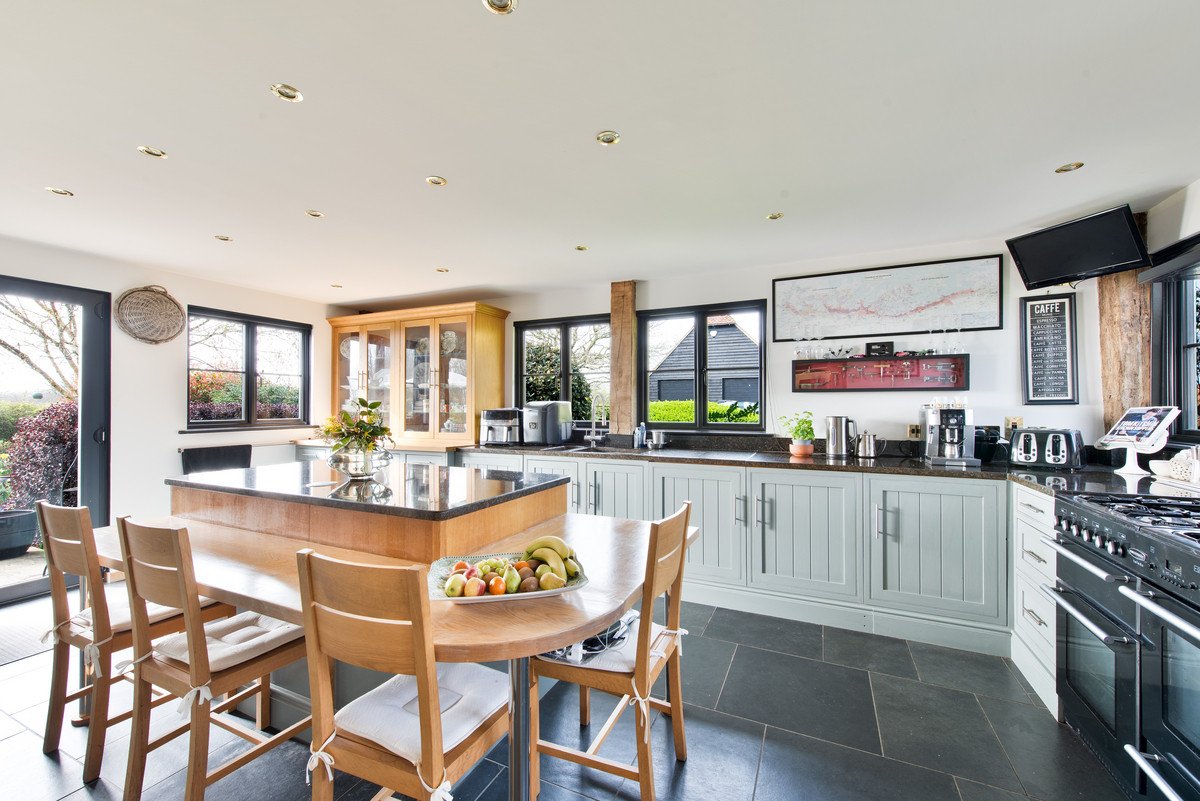
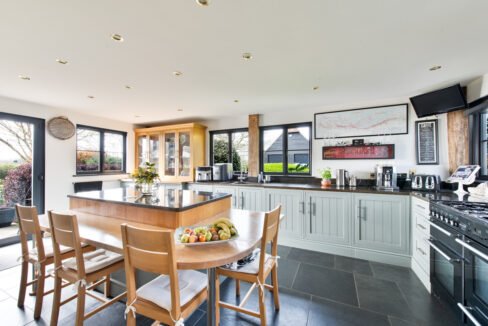
The triple-aspect kitchen and breakfast room remains a distinct, bespoke hub, meticulously fitted with painted Shaker-style cabinetry, granite work surfaces, and a feature oak dresser. The slate flooring continues throughout the entire level, providing a durable, unified finish that flows seamlessly to the rear terrace through multiple sets of glazed double doors.

The Family Wing

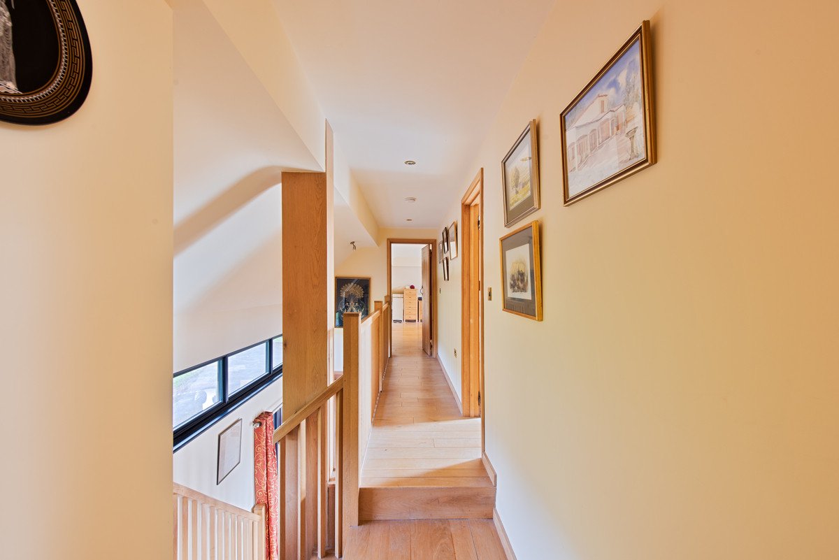
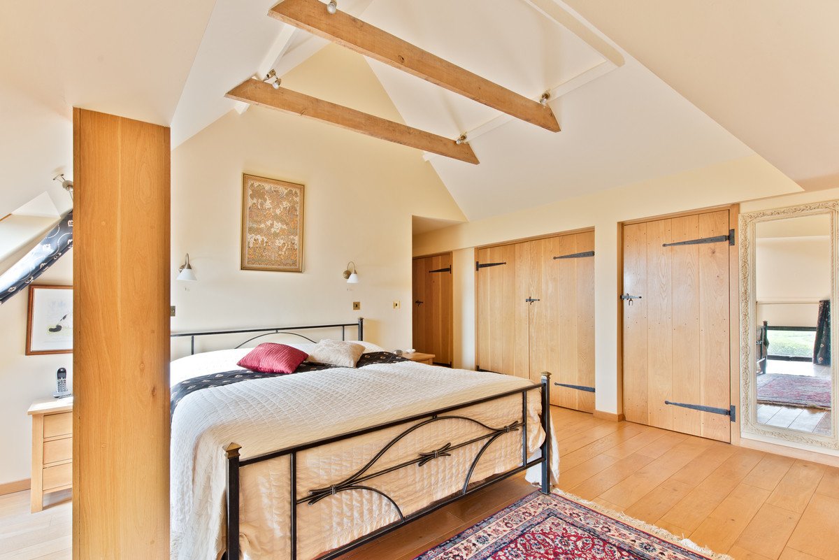
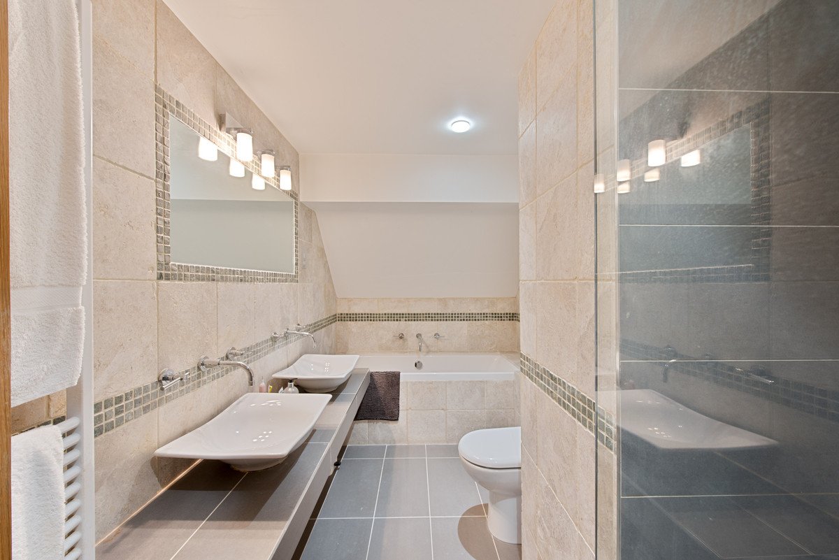
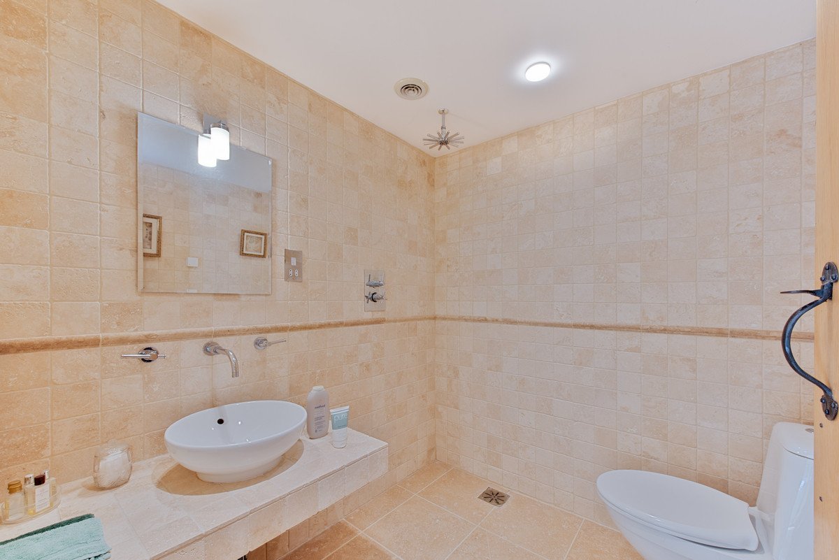
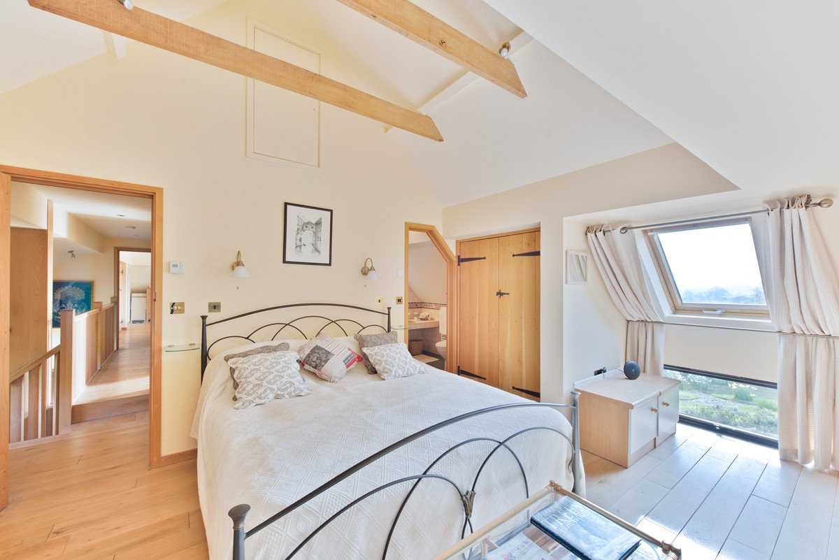
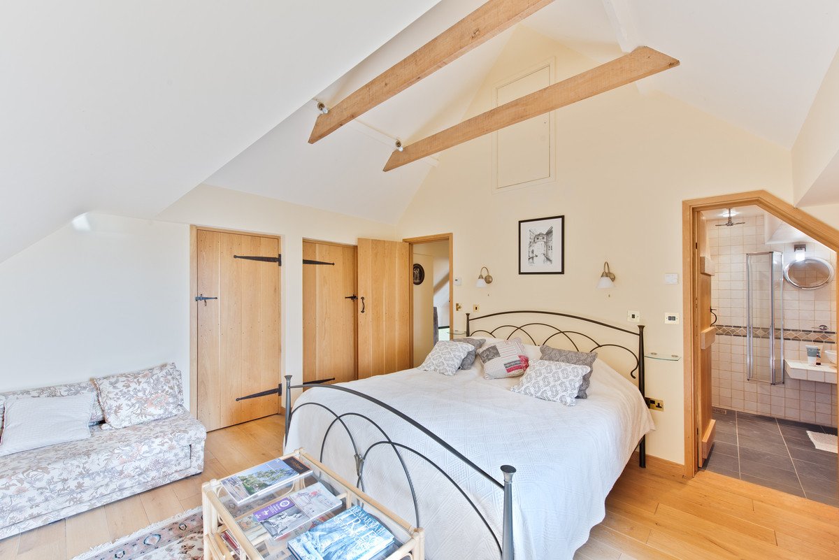
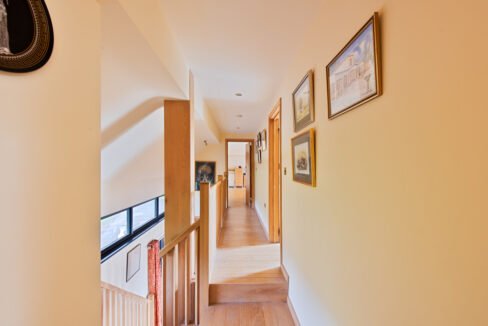
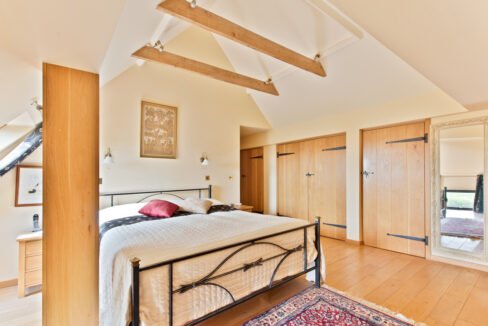
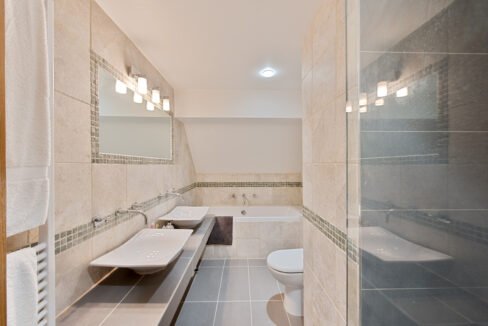
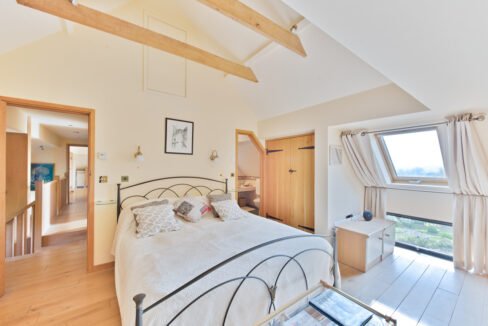
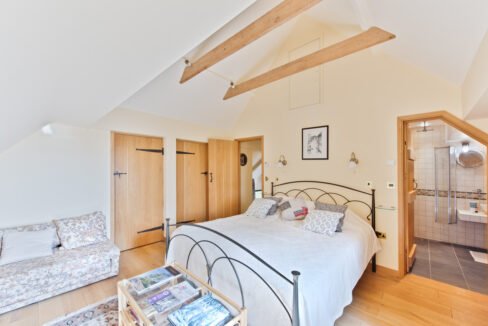
The first-floor accommodation is thoughtfully arranged around a galleried landing. The principal suite is a spacious, light-filled retreat enjoying far-reaching countryside views. Its en-suite bath and shower room is exquisitely finished with a panelled bath, twin wash basins, and a modern walk-in rain shower with a sleek linear drain.

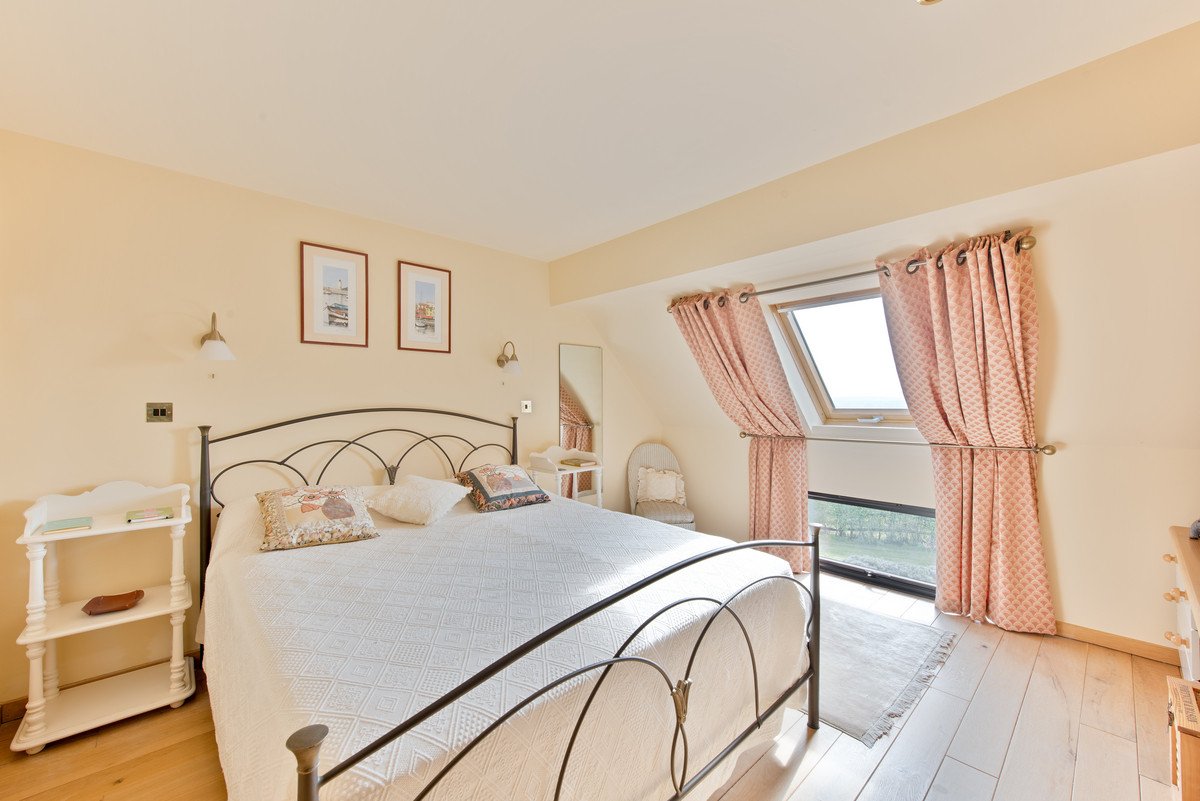
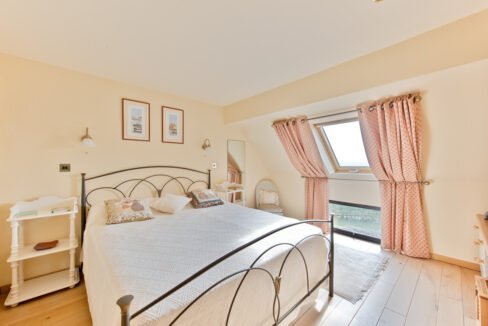
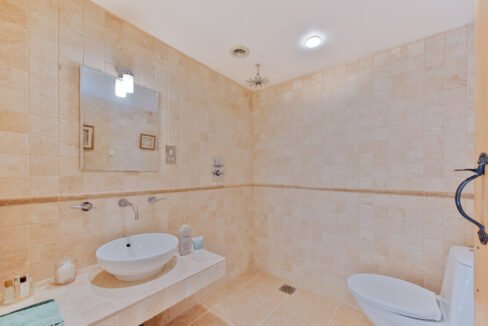
Two additional double bedrooms offer equally impressive vistas across the surrounding landscape. Both are served by their own private en-suite wet rooms, ensuring a high standard of comfort and convenience throughout the upper level.

The Outdoor Living Space

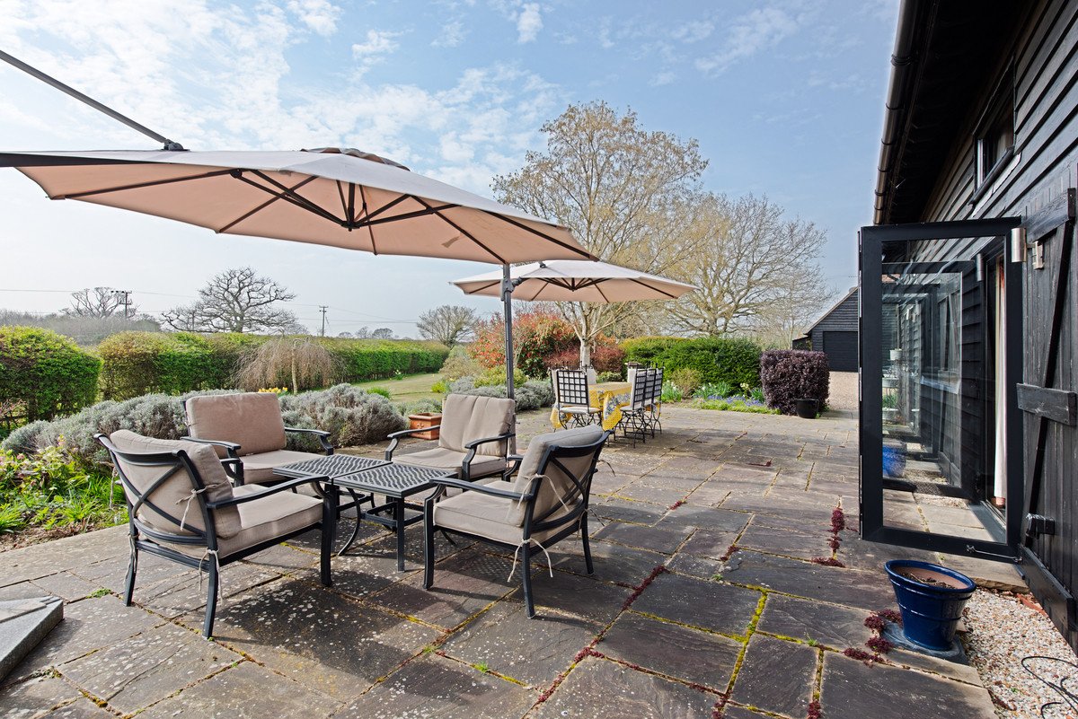
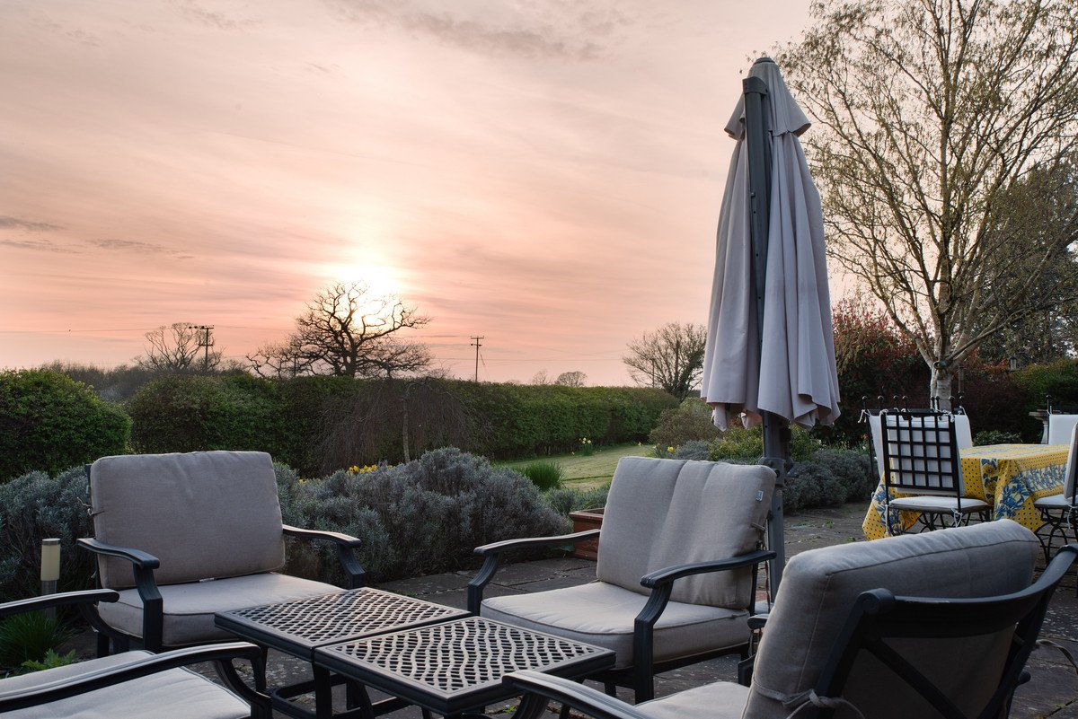
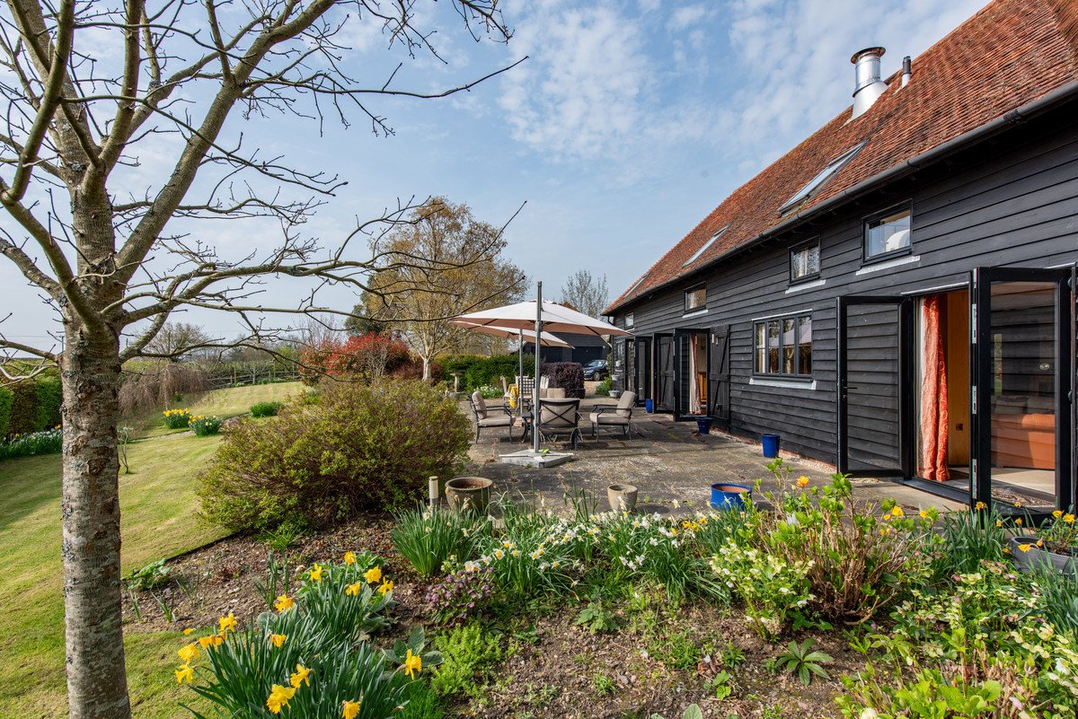
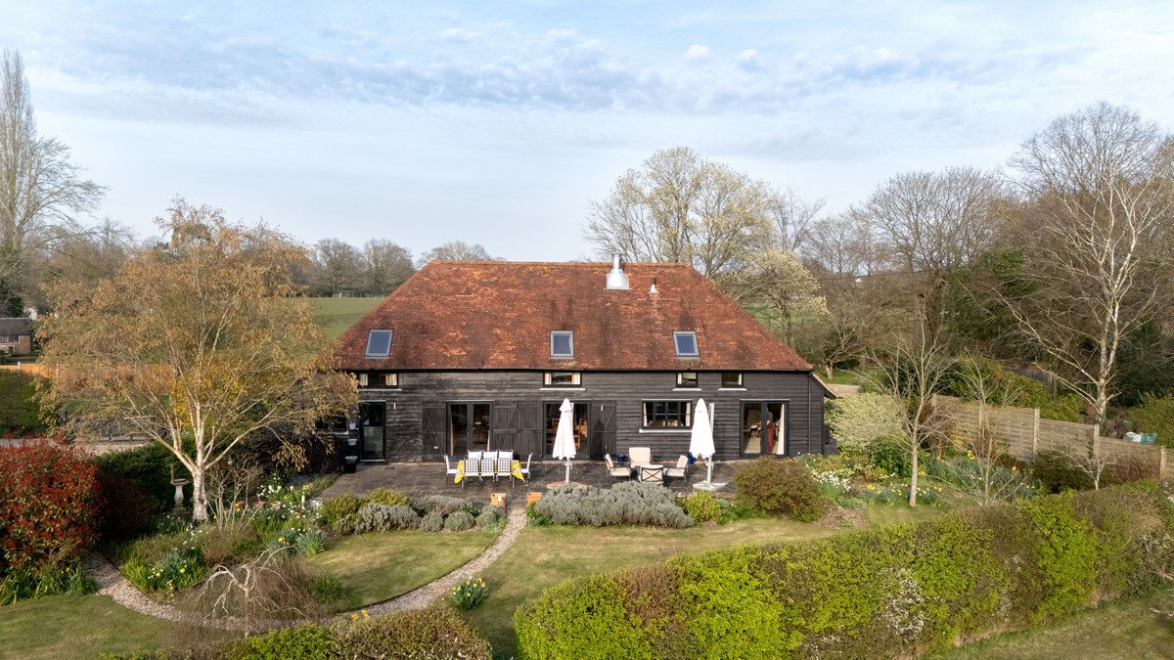
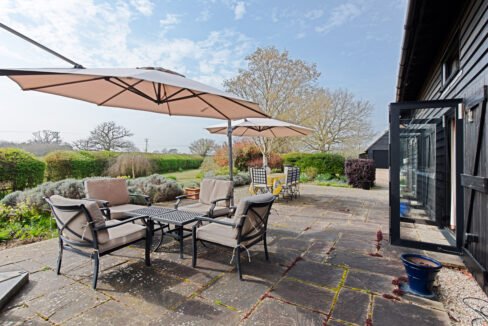
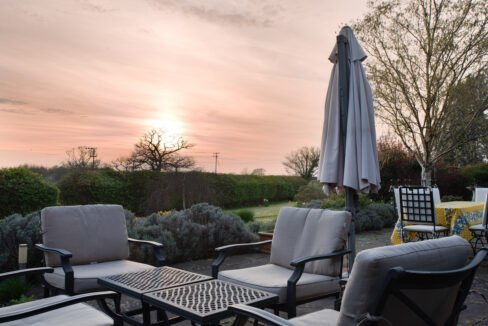
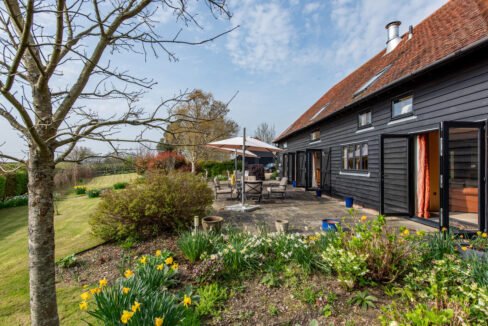
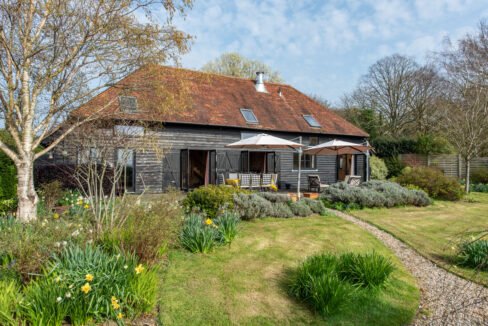
The outdoor living space is centred around a wide, Provençal-style paved terrace that borders the rear of the home, an ideal vantage point for the panoramic views over the surrounding farmland.

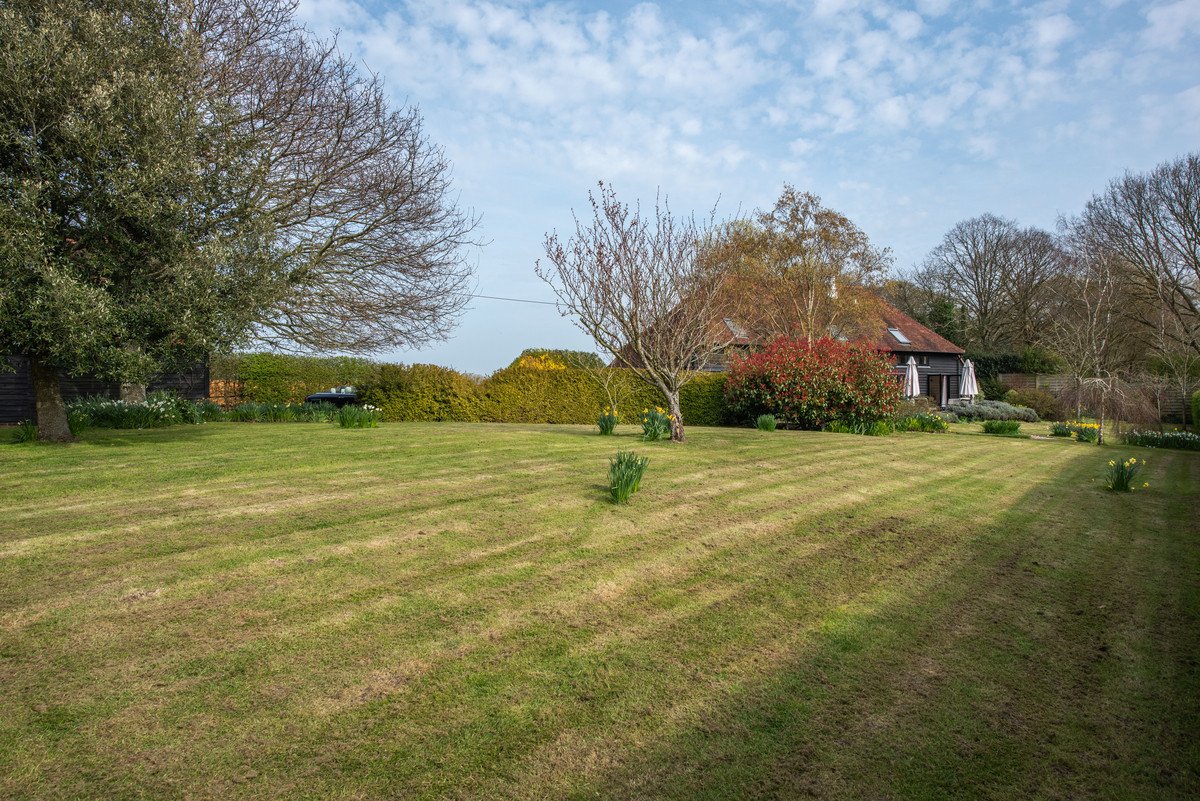
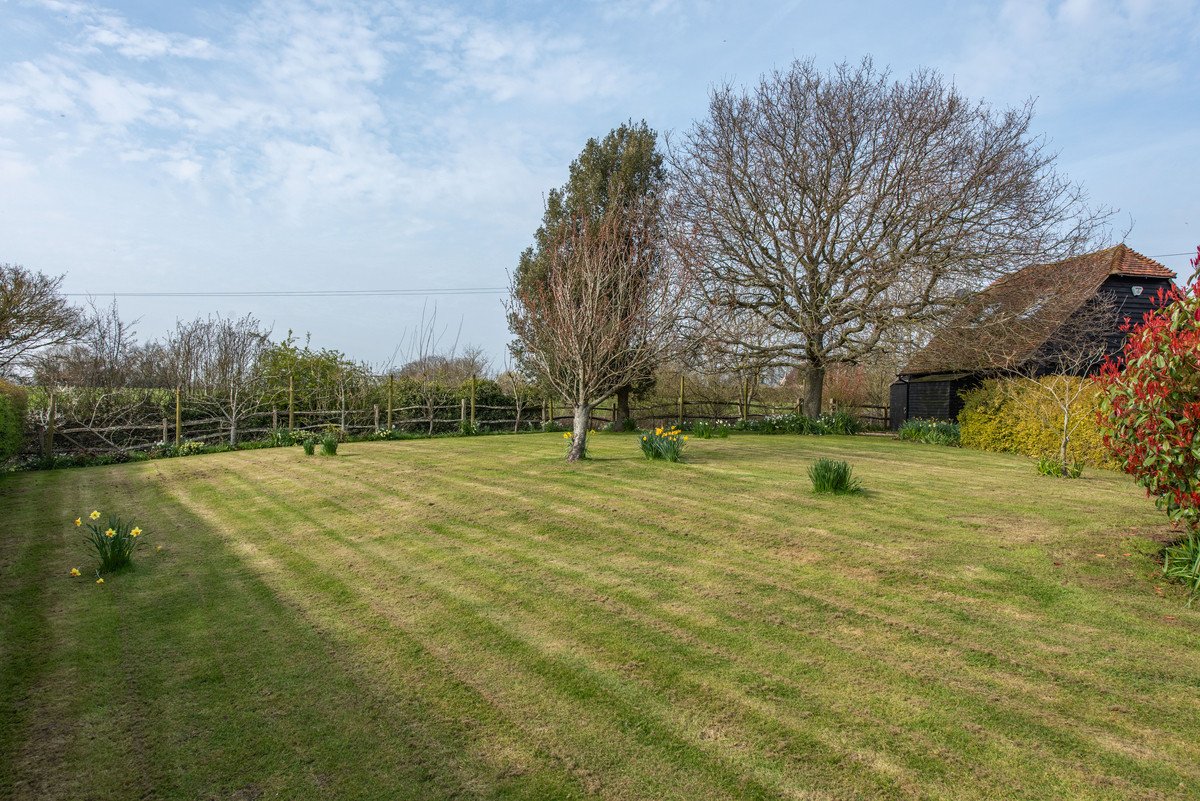
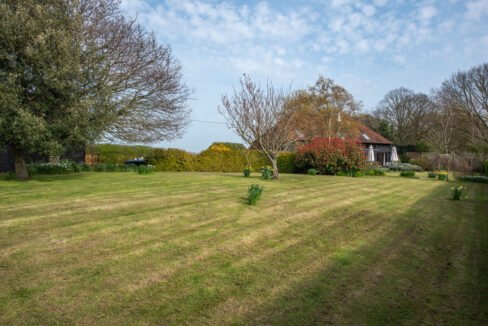
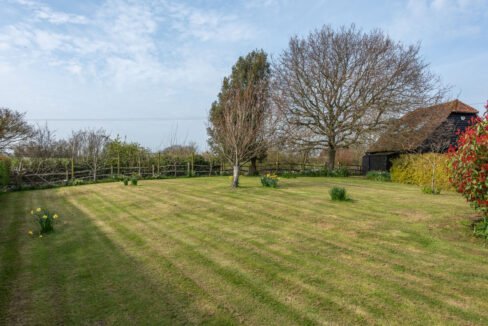
This leads to expansive manicured lawns punctuated by specimen trees, including a mature oak, rowan, acer, and weeping birch. The grounds are further enhanced by vibrant herbaceous borders featuring a curated selection of alliums, verbena, agapanthus, hydrangeas, and lupins, with a structured row of espalier fruit trees marking one boundary.

The Outbuildings

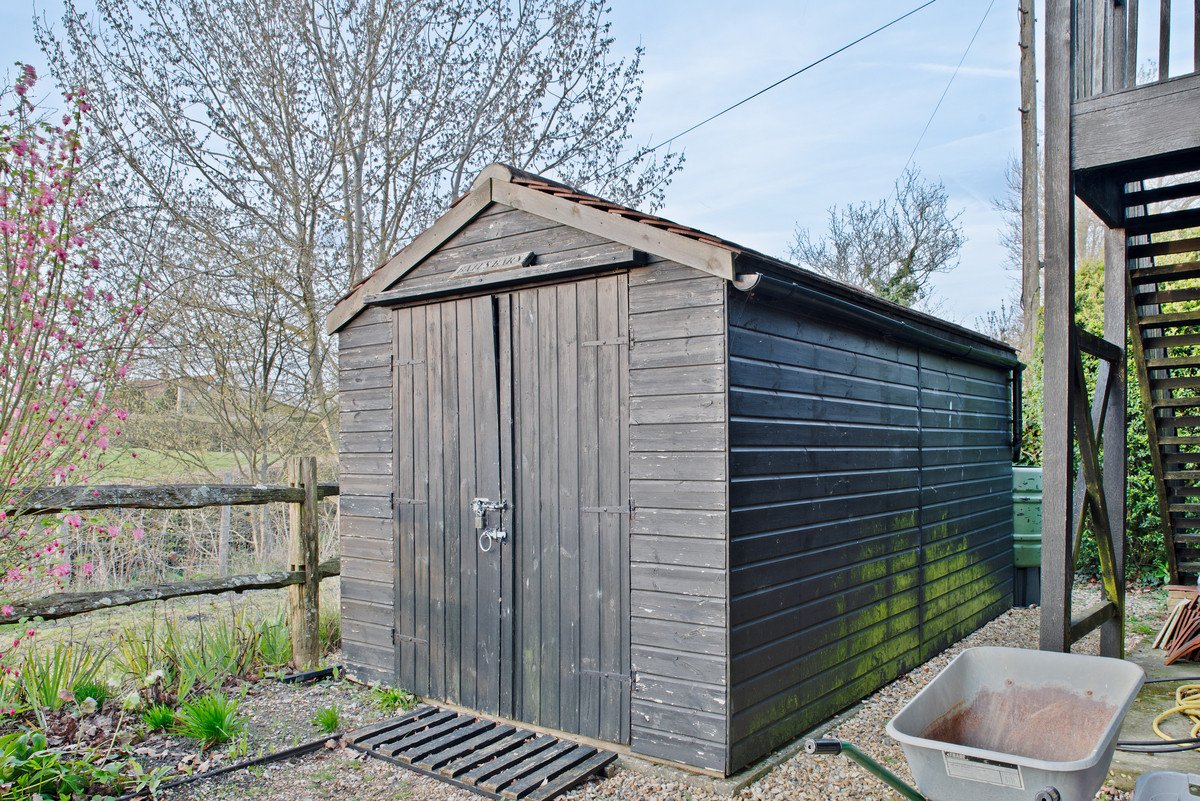
Beyond the main home, The barn features a substantial double garage perfect for housing cherished vehicles, complemented by a detached timber shed for additional storage.

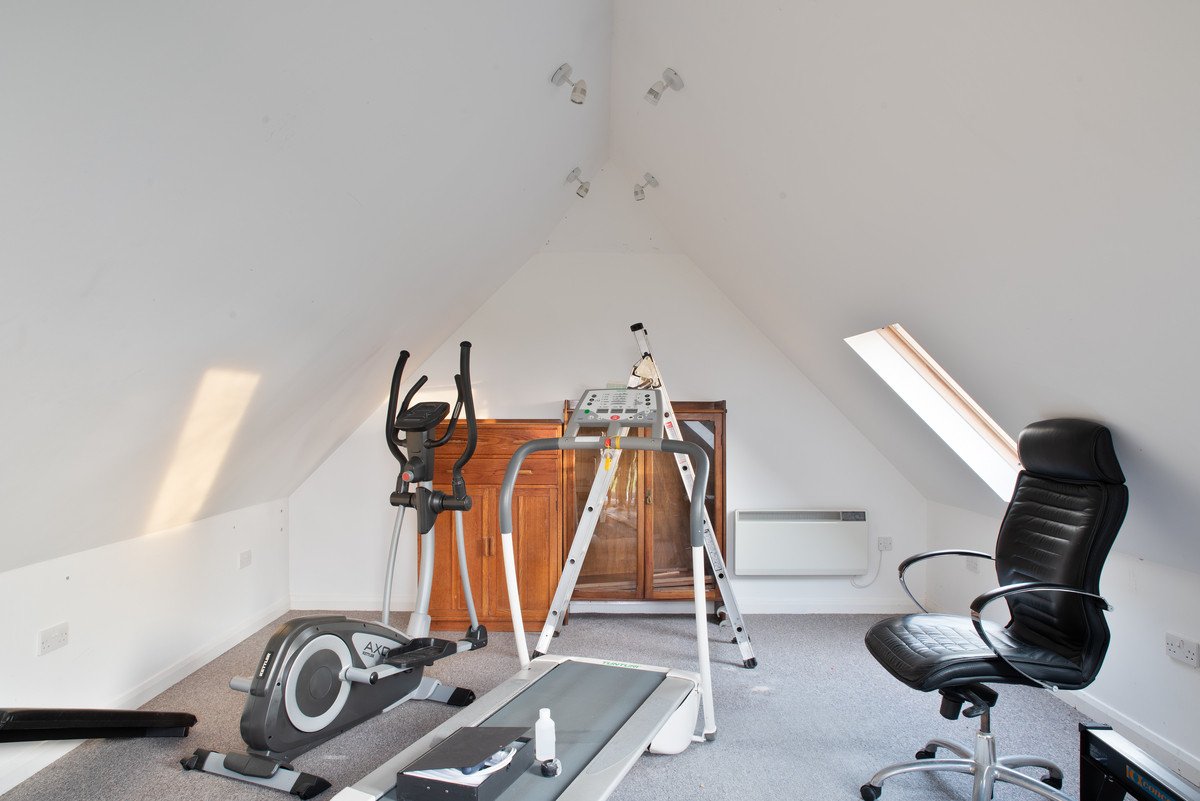
Above the garage, a versatile 19’2 x 13’5 room, currently utilized as a private gym, offers a light-filled, vaulted retreat. This space presents an exciting opportunity for conversion into serviced accommodation or an Airbnb rental, subject to the necessary planning permissions. Together, these outbuildings provide a rare blend of practical utility and significant potential for future development.

The Land

These particulars created by Stephen James Residential Ltd are for guidance only and do not constitute part of any offer or contract. All measurements, descriptions and distances are approximate and should not be relied upon; prospective purchasers must satisfy themselves of their accuracy.

Beyond the formal gardens lies a gently sloping field of ancient pasture, dotted with mature trees and benefiting from its own independent lane access. The true hallmark of the estate is its extraordinary setting, where the seamless connection between the interior living spaces and the gardens allows for the rural landscape of the Rother Valley to be enjoyed from every angle. The land is approximately 3.2 acres.

For those with broader ambitions, the land offers significant potential for equestrian grazing, or even the creation of a boutique glamping retreat, subject to planning.

FURTHER INFORMATION
Local Authority: Ashford Borough Council – Council Tax Band F
Services: Mains water and electricity. Fully double glazed. Oil underfloor heating. Private drainage.
Predicted mobile phone coverage: Three and 02
Broadband speed: Superfast 80Mbps available. Source Ofcom
Flood risk summary from rivers and sea: Very low risk. Source GOV.UK

Property on Map

Floor Plans

Floorplan
Floorplan

Energy Performance

  • Energy Class: C
  • A+
  • A
  • B
  • C
  • D
  • E
  • F
  • G

Share your preferred times to view this property and we'll confirm availability


Yes, I agree with the privacy policy and terms and conditions.

Email

hello@stephenjamesresidential.com

Tunbridge Wells

01892 336105

Sevenoaks

01732 495502

© 2025 Stephen James Residential Ltd. All rights reserved. Registered in England & Wales No. 16662855. ICO Registration No. ZB972288. Privacy & Cookie Policy | Website Disclaimer. Website design © Stephen James Residential

|

Owning a home is a keystone of wealth… both financial affluence and emotional security.

Suze Orman
May 28, 2026 Thursday!
stephenjamesresidential.com
  • Login
Forget Password?