
Horns Road, Cranbrook, TN18
For Sale
Guide Price £600,000
Property Video
Video
Description
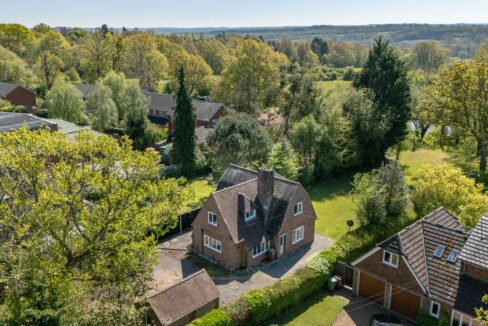
A 1930s detached family home in need of modernisation, offering extension potential (STP) and a private garden, with a further 2 acres of land and outbuildings available by separate negotiation.
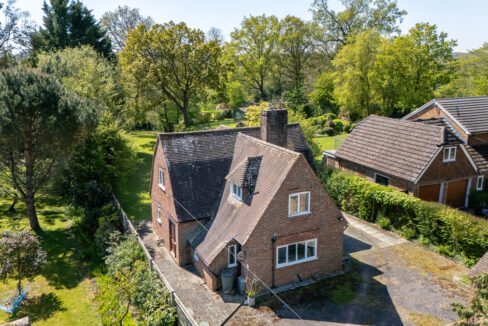
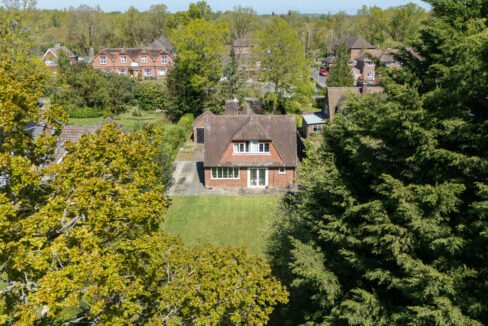
A 1930’s detached family home in need of modernisation, offering extension potential (STP) and a large private garden. A further two acres of land and outbuildings are available by separate negotiation.
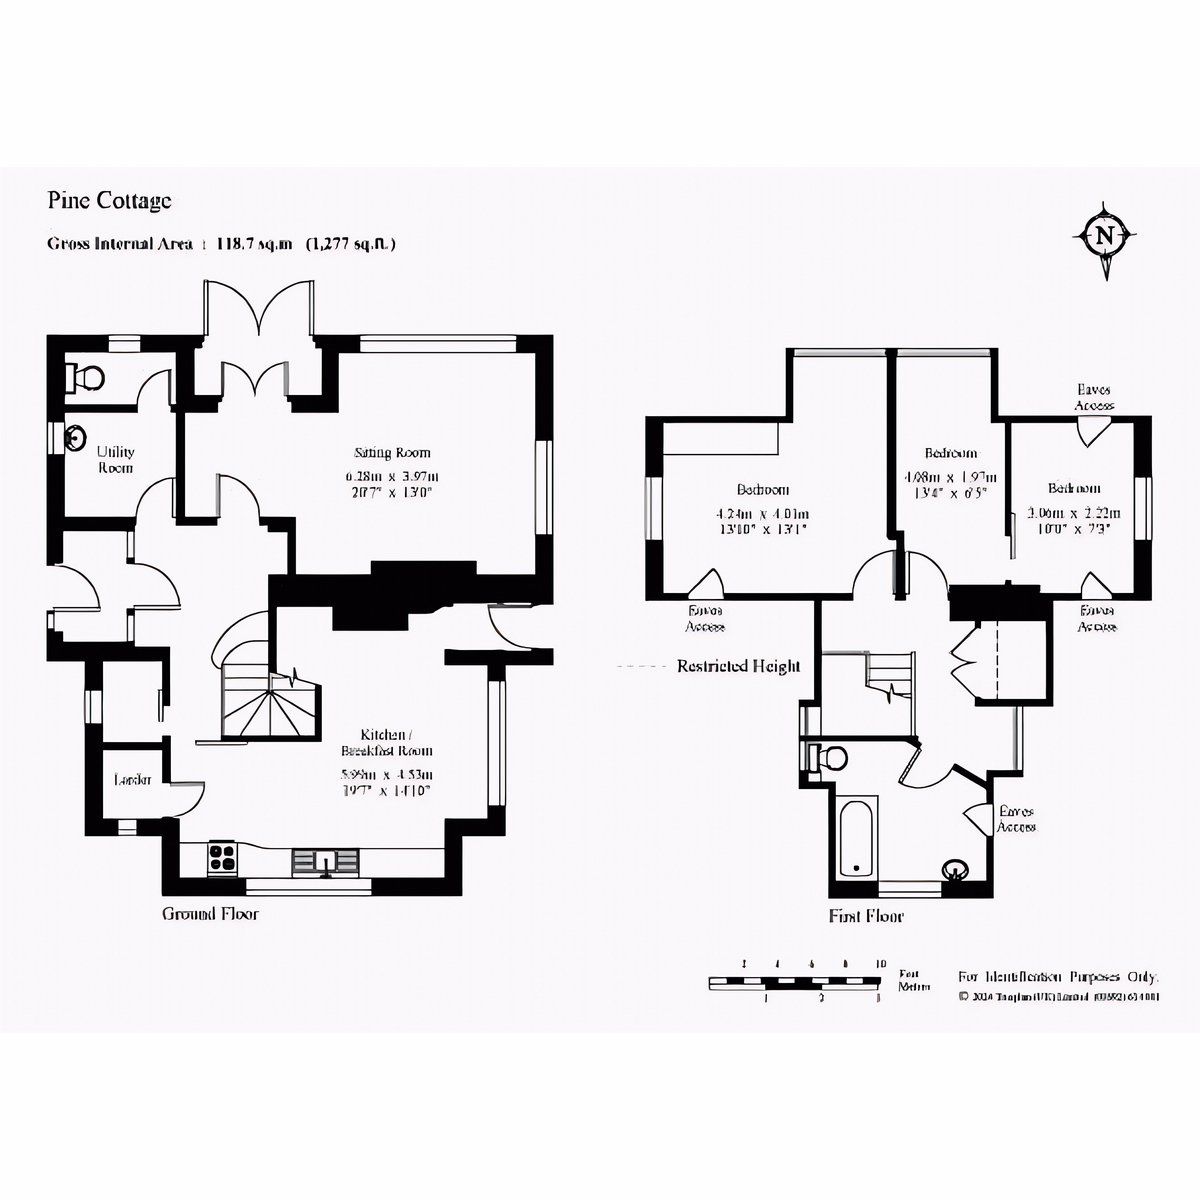
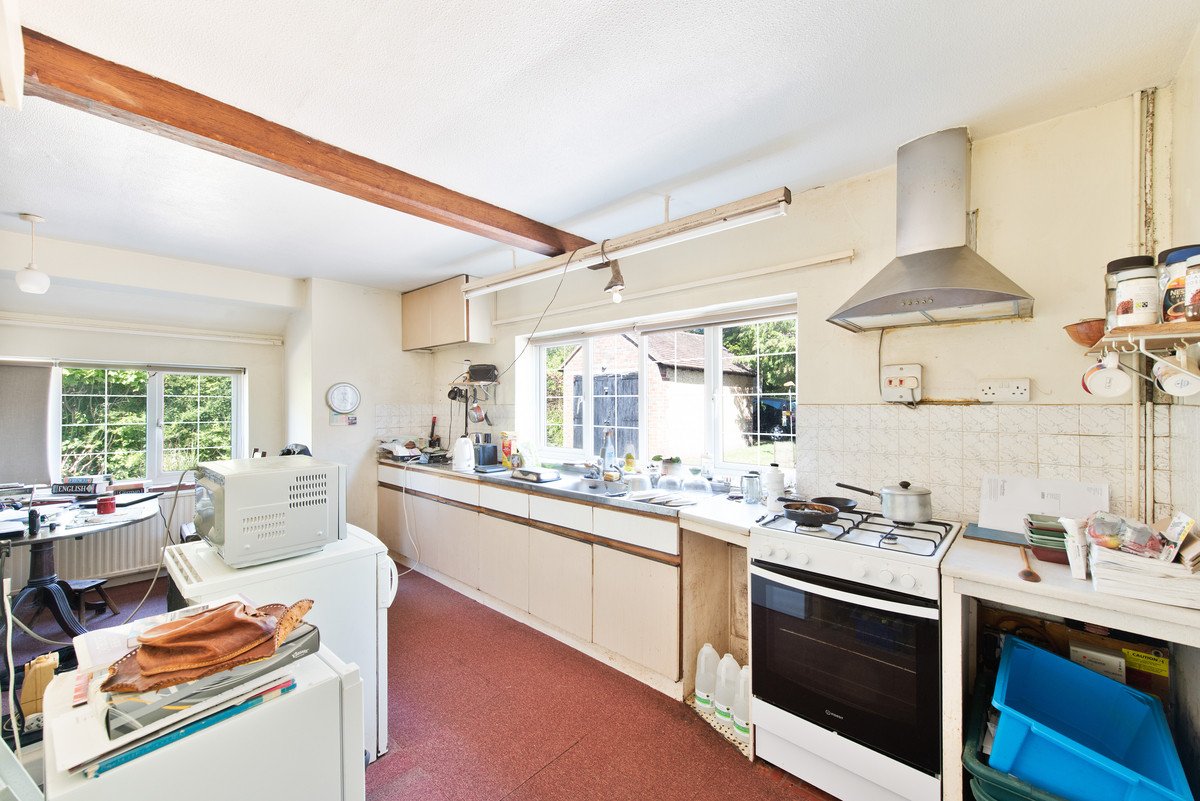
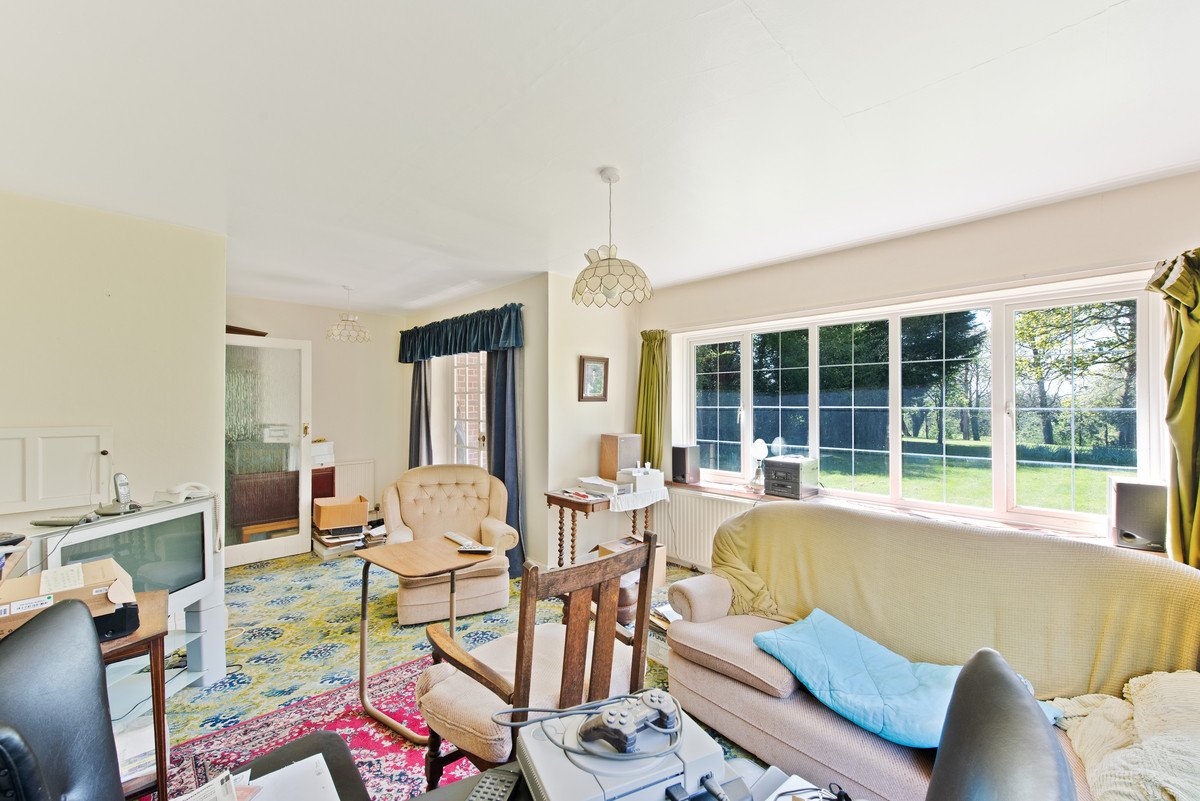
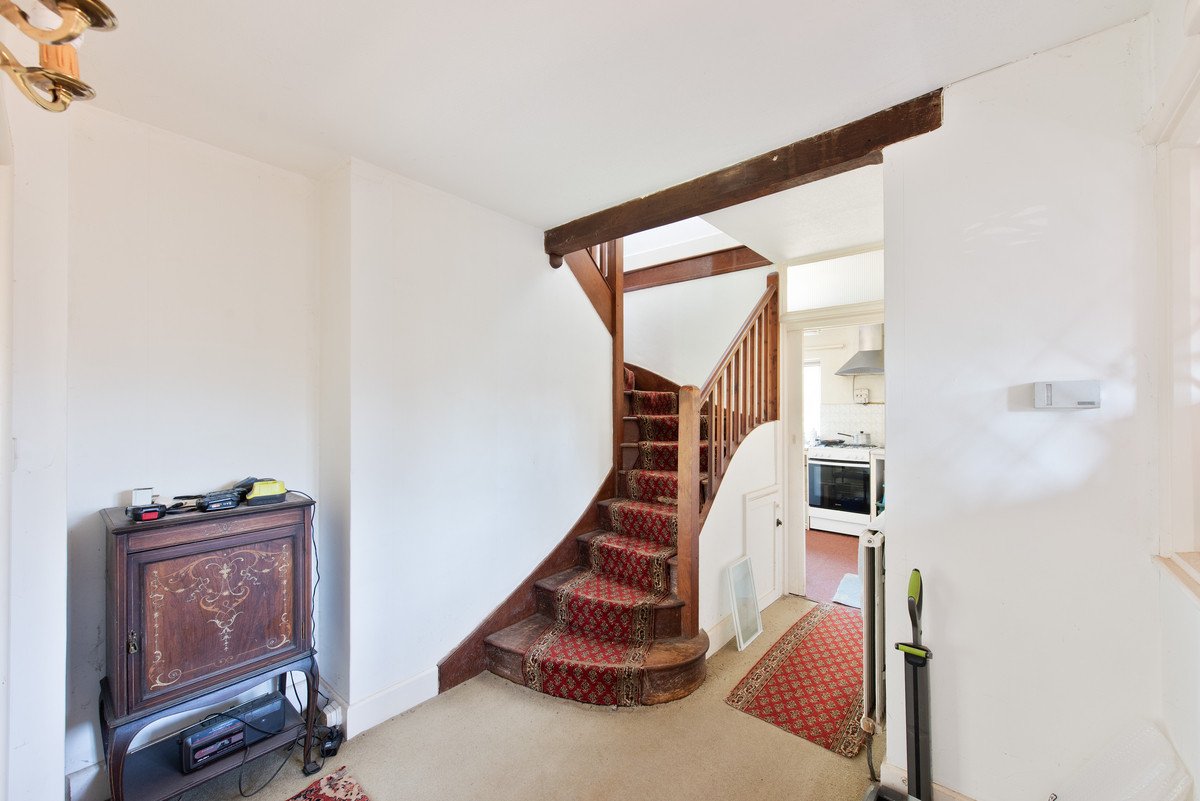
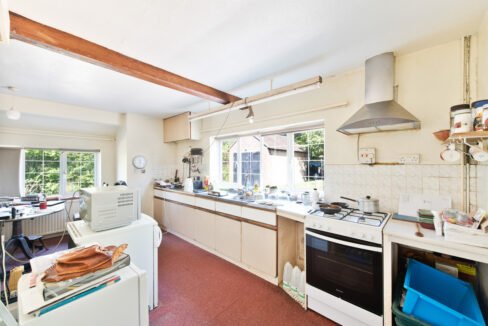
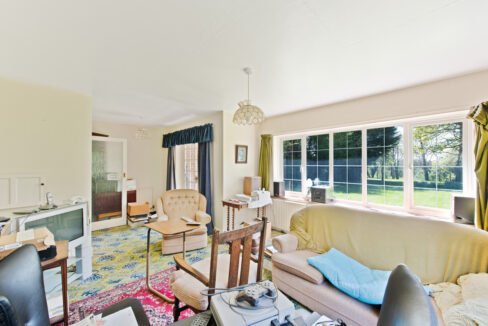
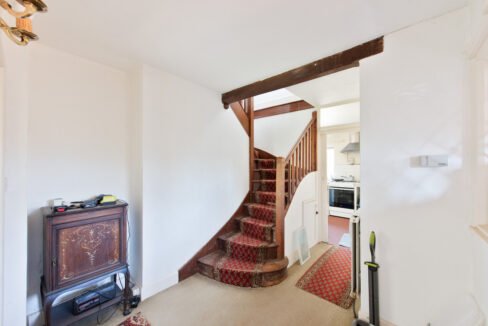
The ground floor entrance opens into a central hallway that features a characterful winding staircase and leads into the primary living spaces. The double-aspect sitting room is a bright, spacious area centred around a fireplace, offering expansive views of the garden through large windows. Opposite this, the kitchen/breakfast room also benefits from a dual-aspect layout, providing a functional heart to the home with a dedicated larder and direct access to the outdoor grounds.
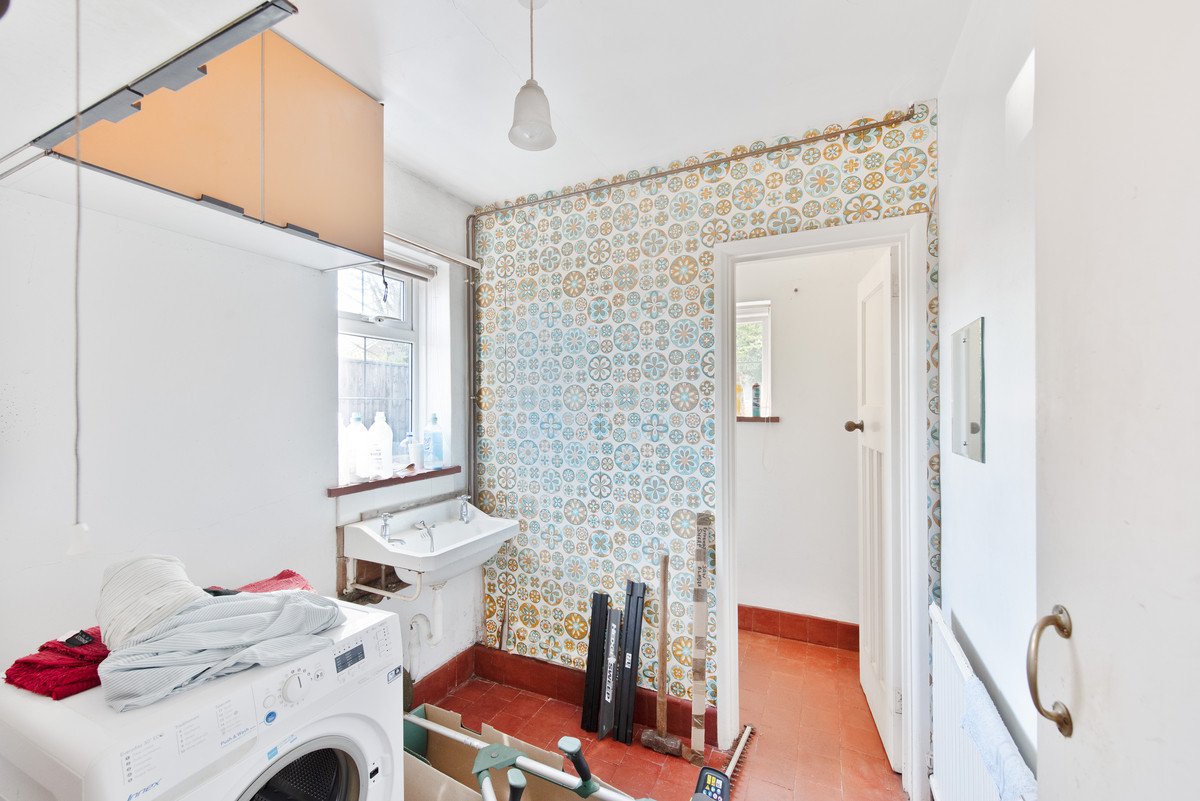
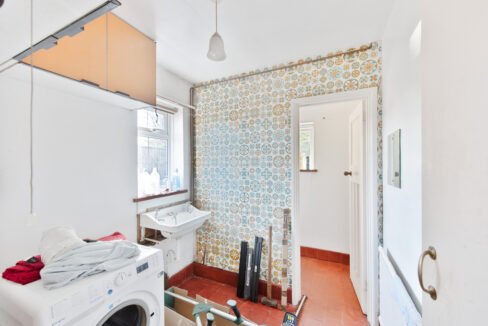
Further practical requirements are met by a utility room located toward the rear, which includes a separate sink and laundry area. This space connects to a convenient downstairs cloakroom and provides an additional point of entry from the side of the property.
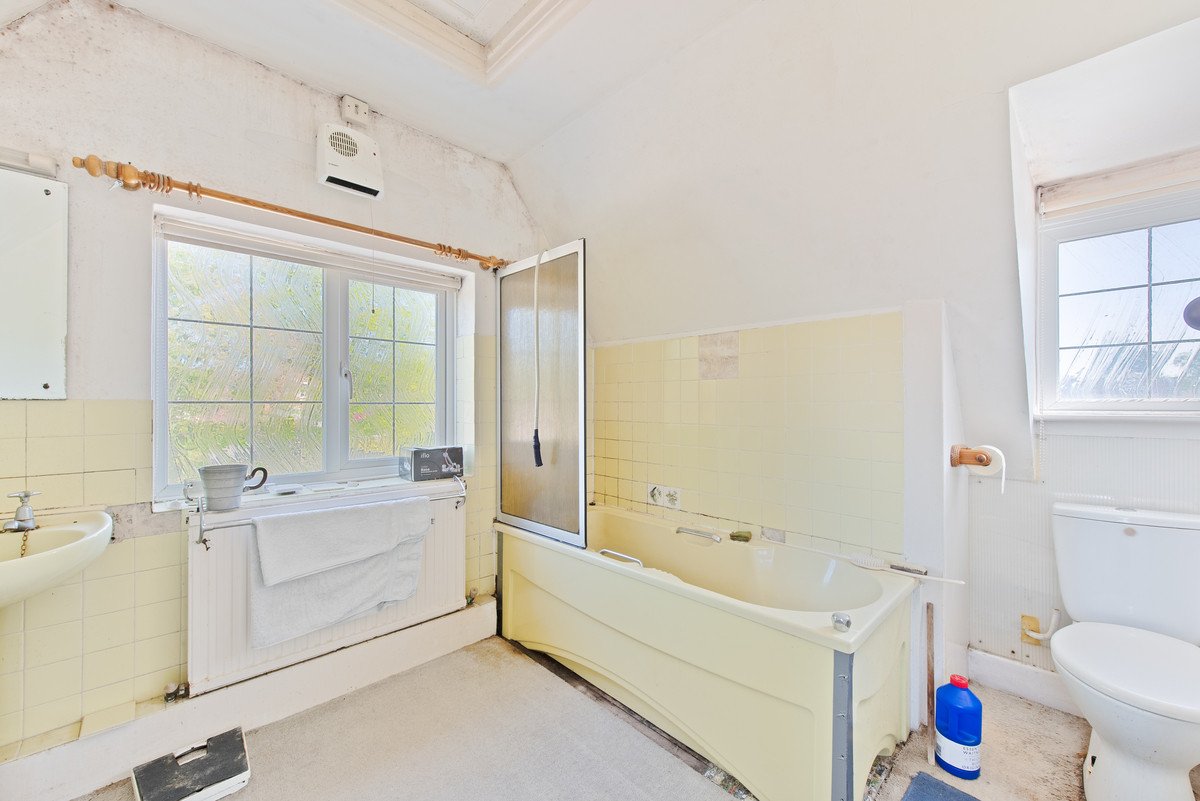
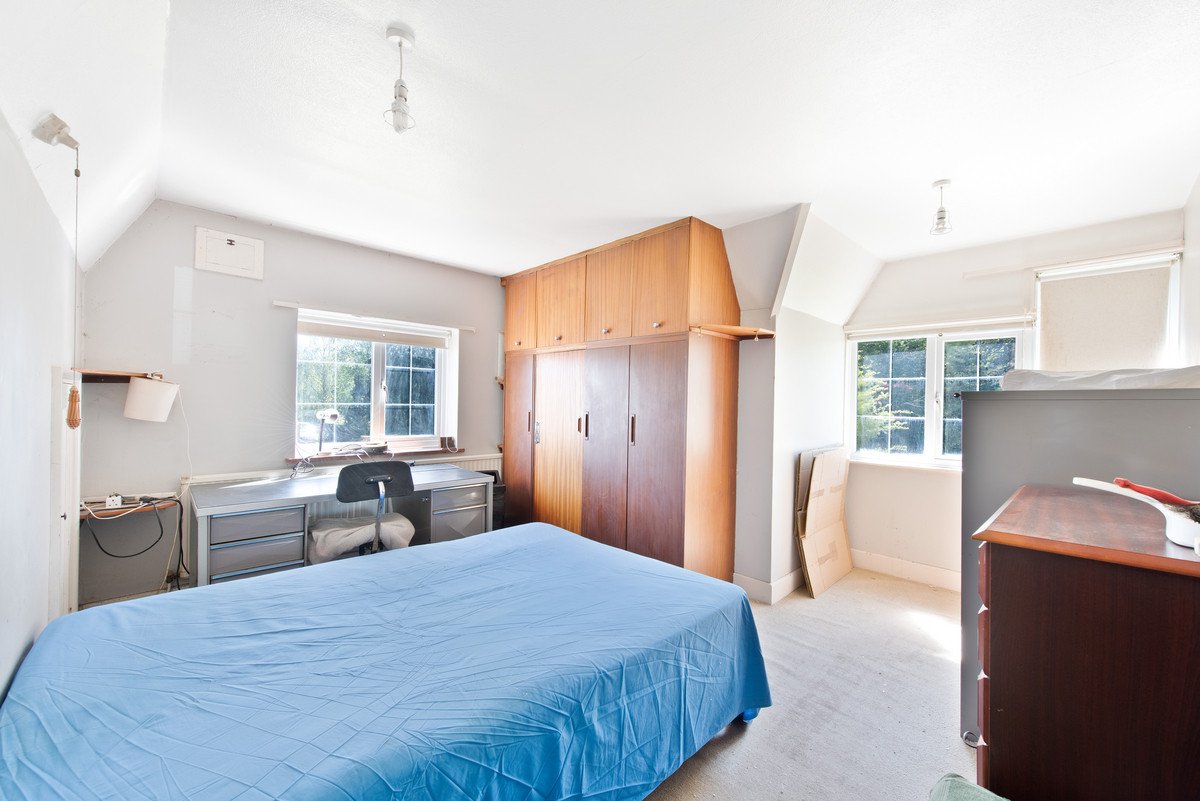
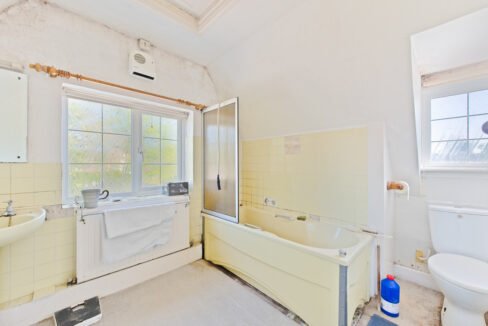
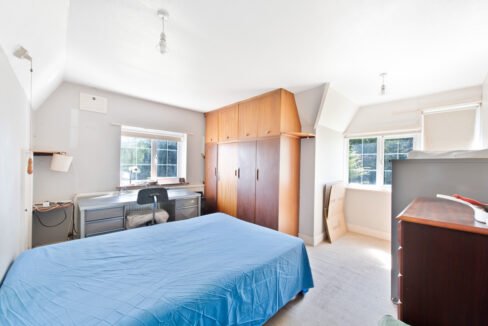
The first floor is centred around a landing that leads to the primary double bedroom and a well-sized family bathroom. The main bedroom is notably spacious, benefiting from a dual-aspect layout that draws in significant natural light and features large, floor-to-ceiling integrated wardrobes. The bathroom is a good size and provides a functional space conveniently located to serve all bedrooms on this level.
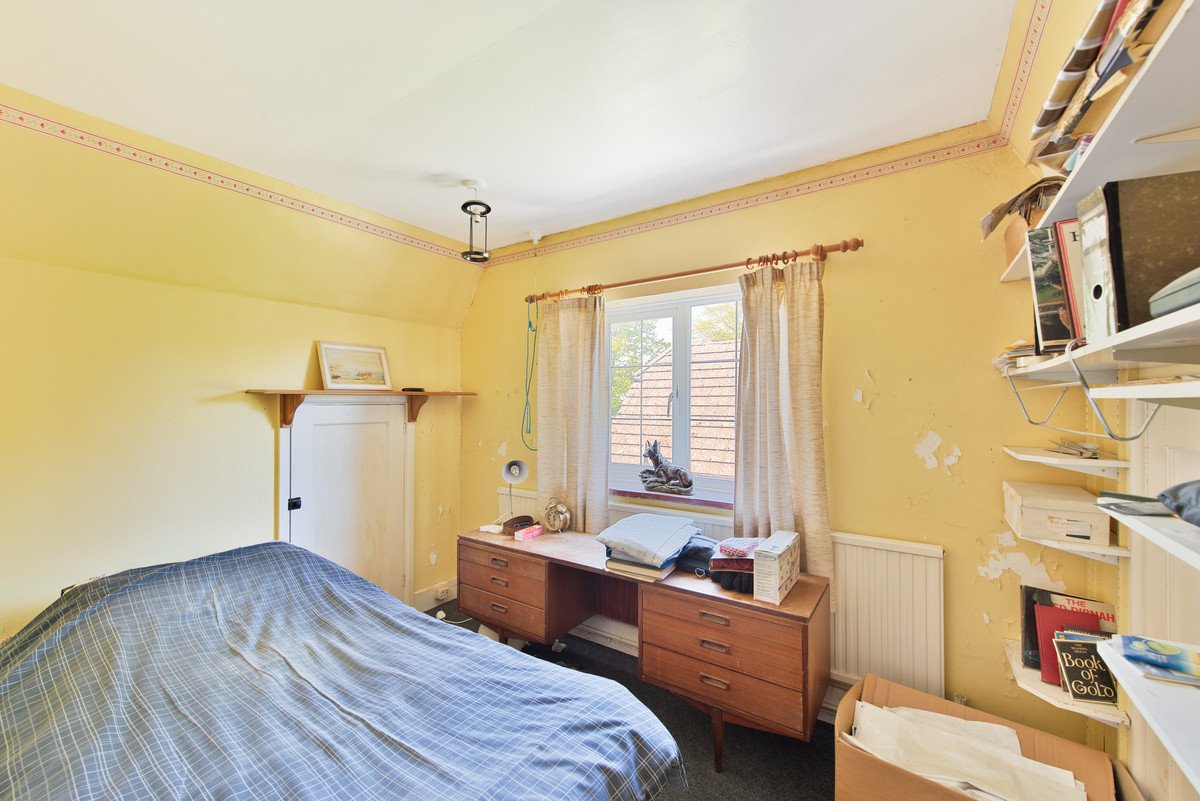
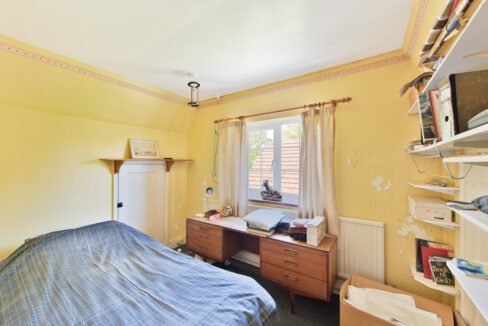
The second bedroom acts as a transitional space, providing direct access through to a third double bedroom. While both rooms are well-proportioned with large windows, the current “walk-through” layout offers a clear opportunity for reconfiguration or extension (STP).
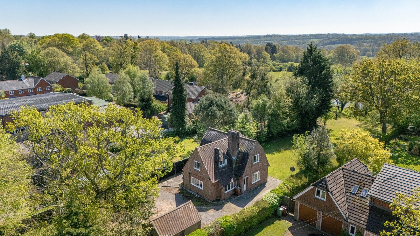
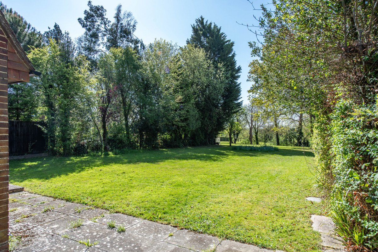
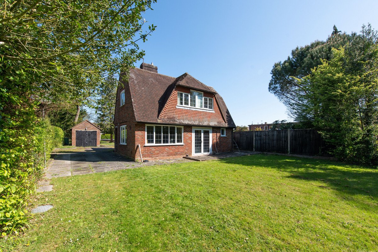
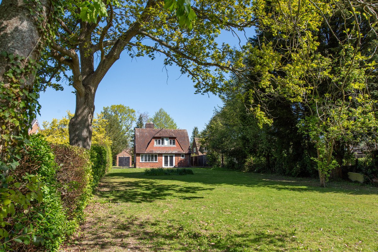
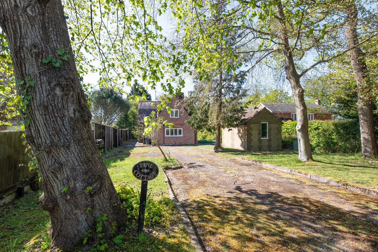
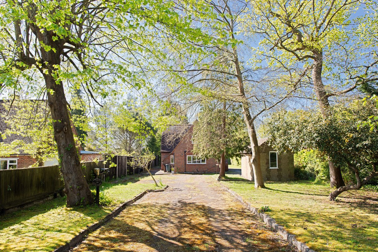
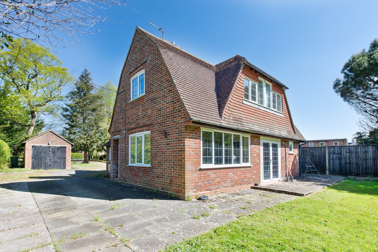
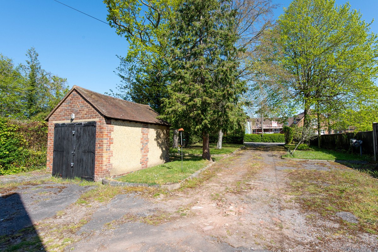
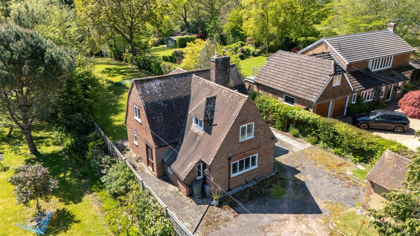
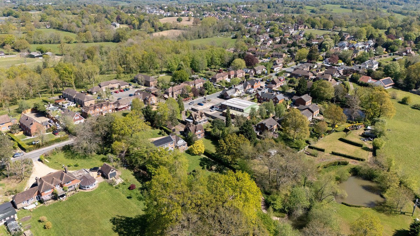
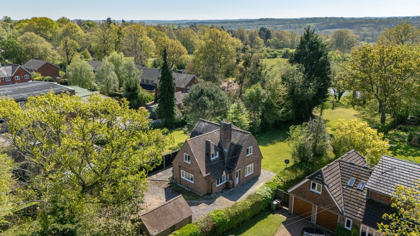
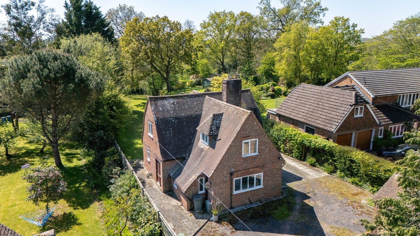
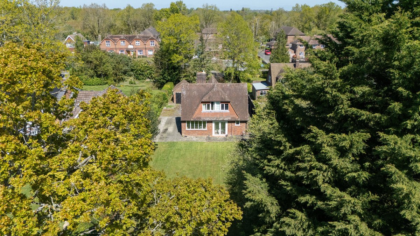
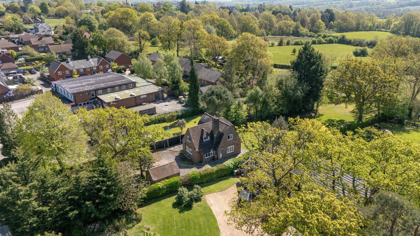
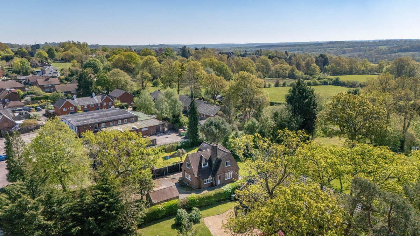
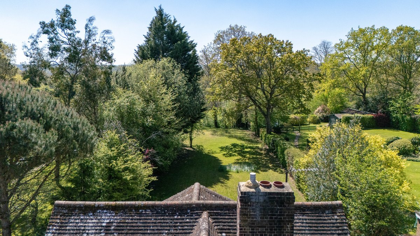
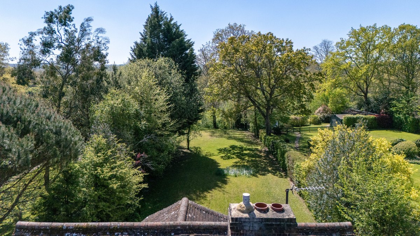
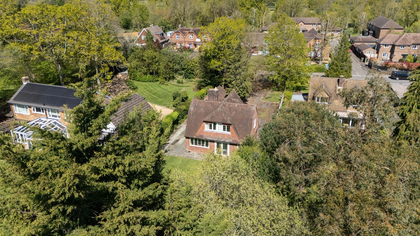
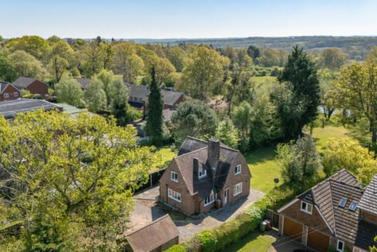
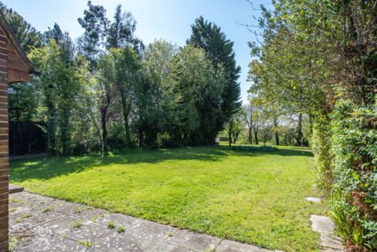
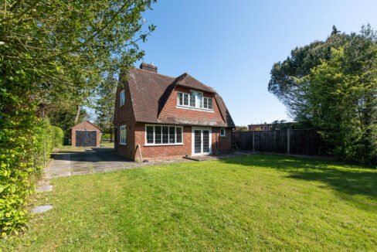
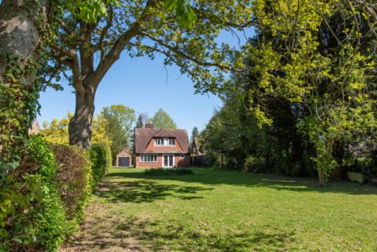
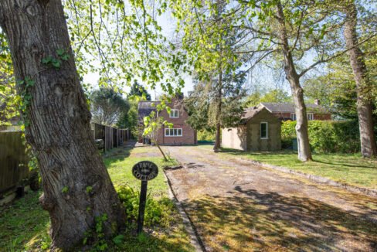
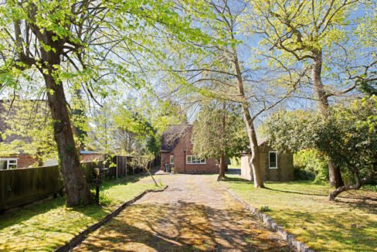
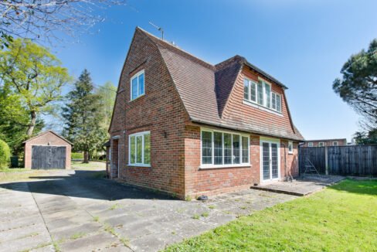
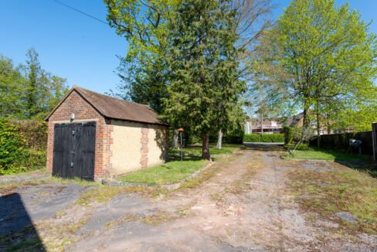
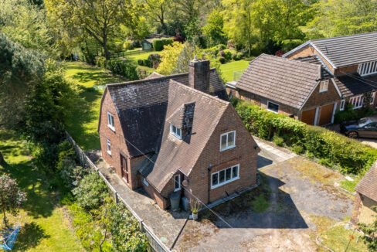
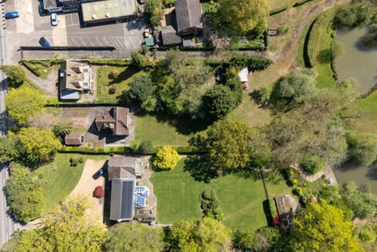
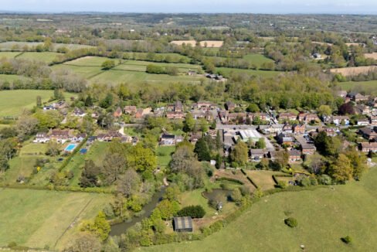
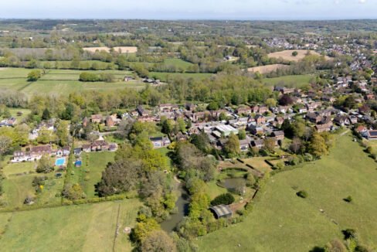
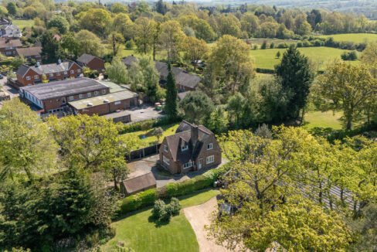
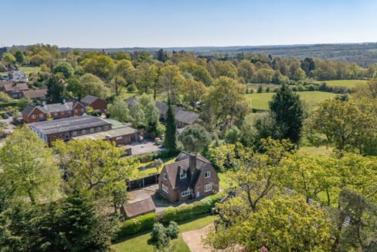
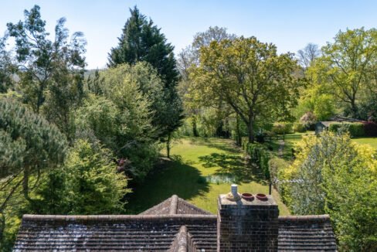
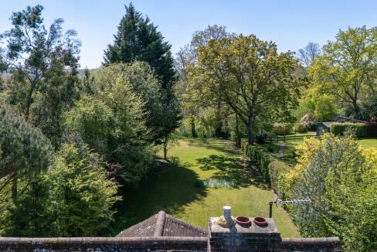
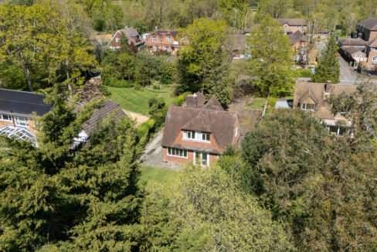
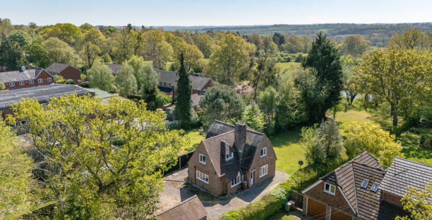
The exterior features a front lawn bordered by wooden fencing and mature hedging. A private driveway leads to a detached garage, providing ample off-road parking. To the rear, a paved terrace wraps around the house, adjoining a private lawned garden which is included in the sale of the property.
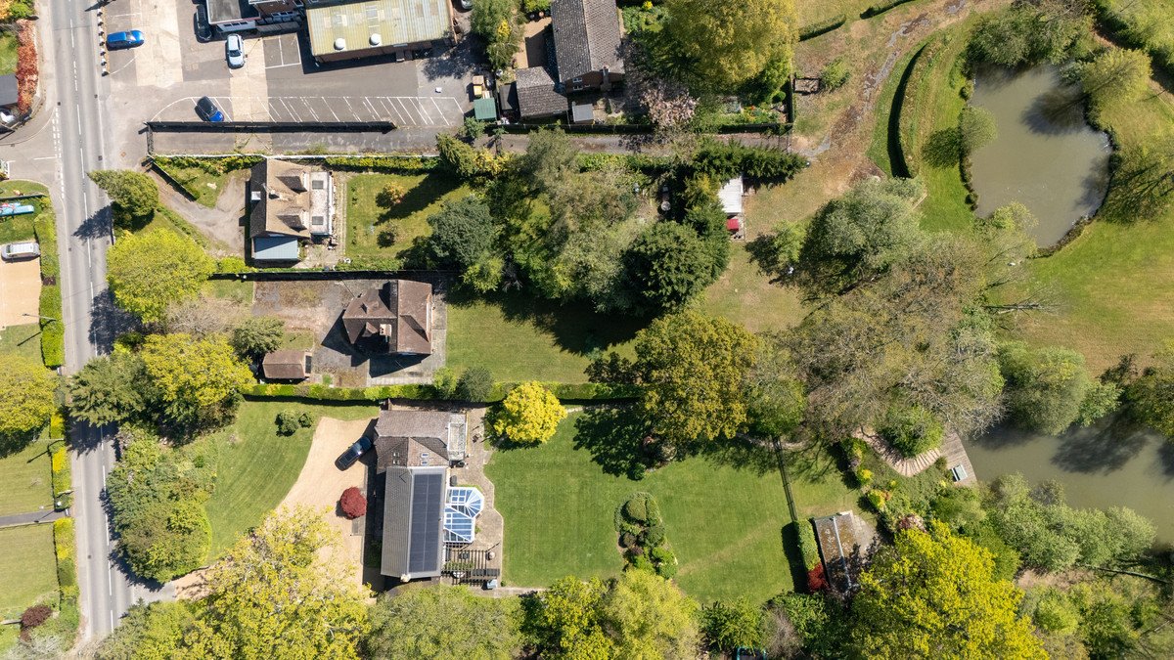
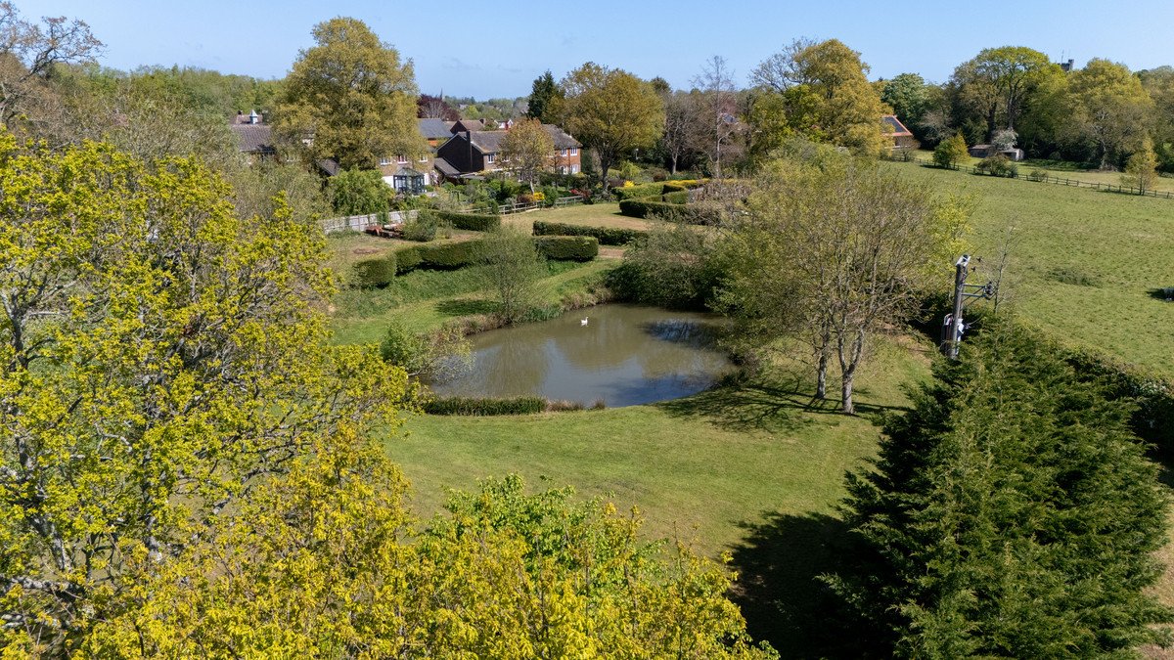
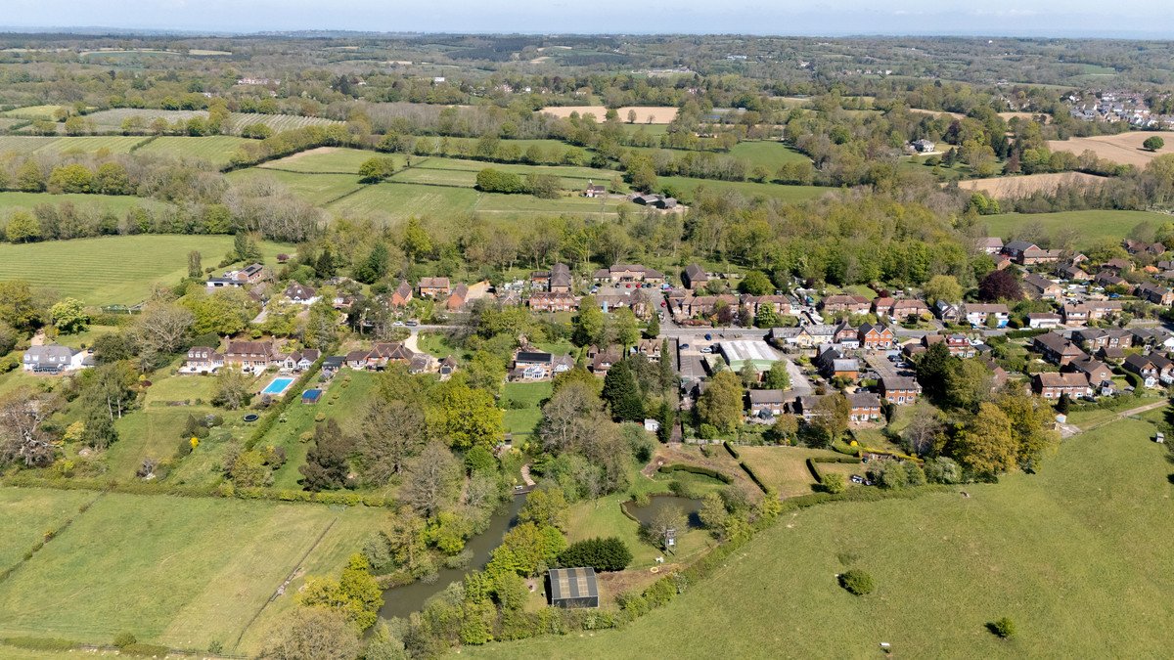
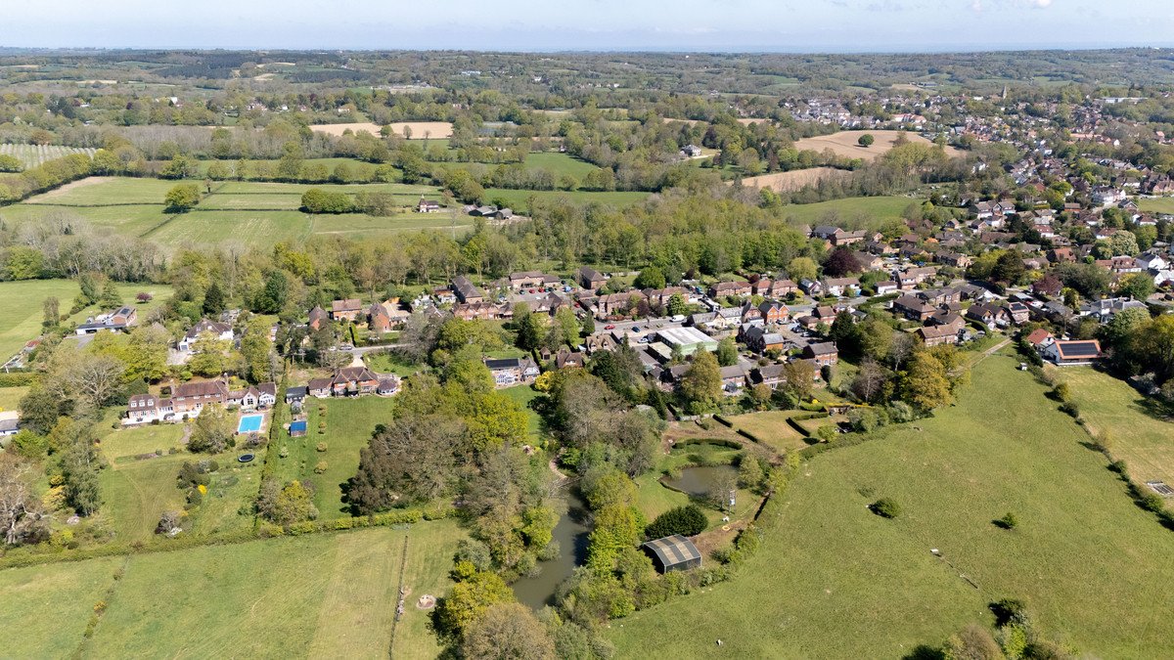
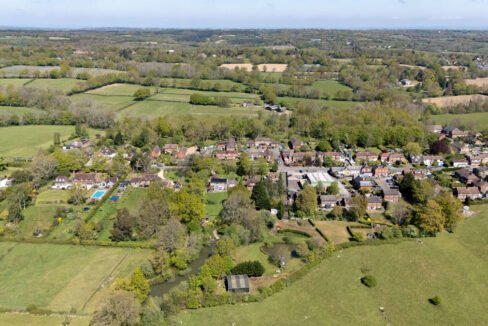
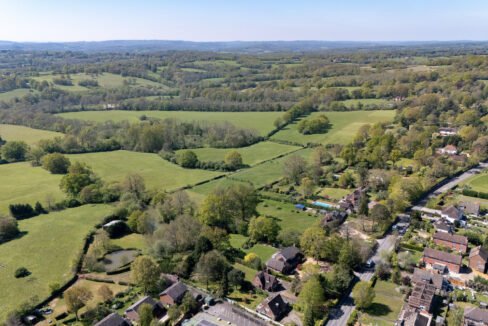
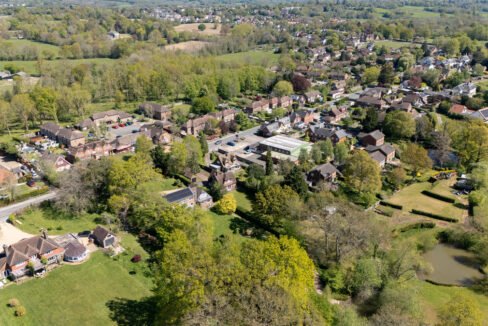
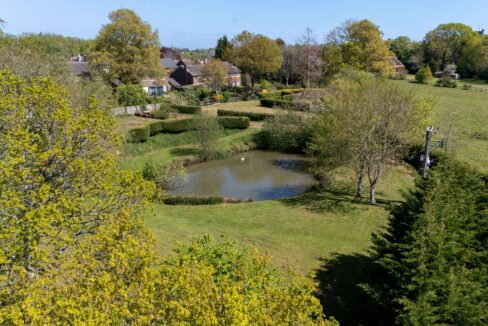
The additional grounds of approximately 2 acres, which include the variety of outbuildings including an Atcost-style barn, and three further garage buildings, are available for purchase separately by negotiation. Should you have any questions regarding the potential of these grounds and outbuildings, our in-house planning team would be delighted to assist.
Access: There is separate road access leading to the grounds behind the property. The Wealden Advertiser retains a right of access over this route.
Technical Information
Utilities: All mains utilities are connected with gas-fired central heating.
Council Tax: Tunbridge Wells Borough Council – Band E.
EPC Rating: E.
Property Particulars
- Digital Brochure: View Particulars
Property on Map
Floor Plans
Floorplan