
Eridge Road, Boarshead, TN6
For Sale
£300,000
Description
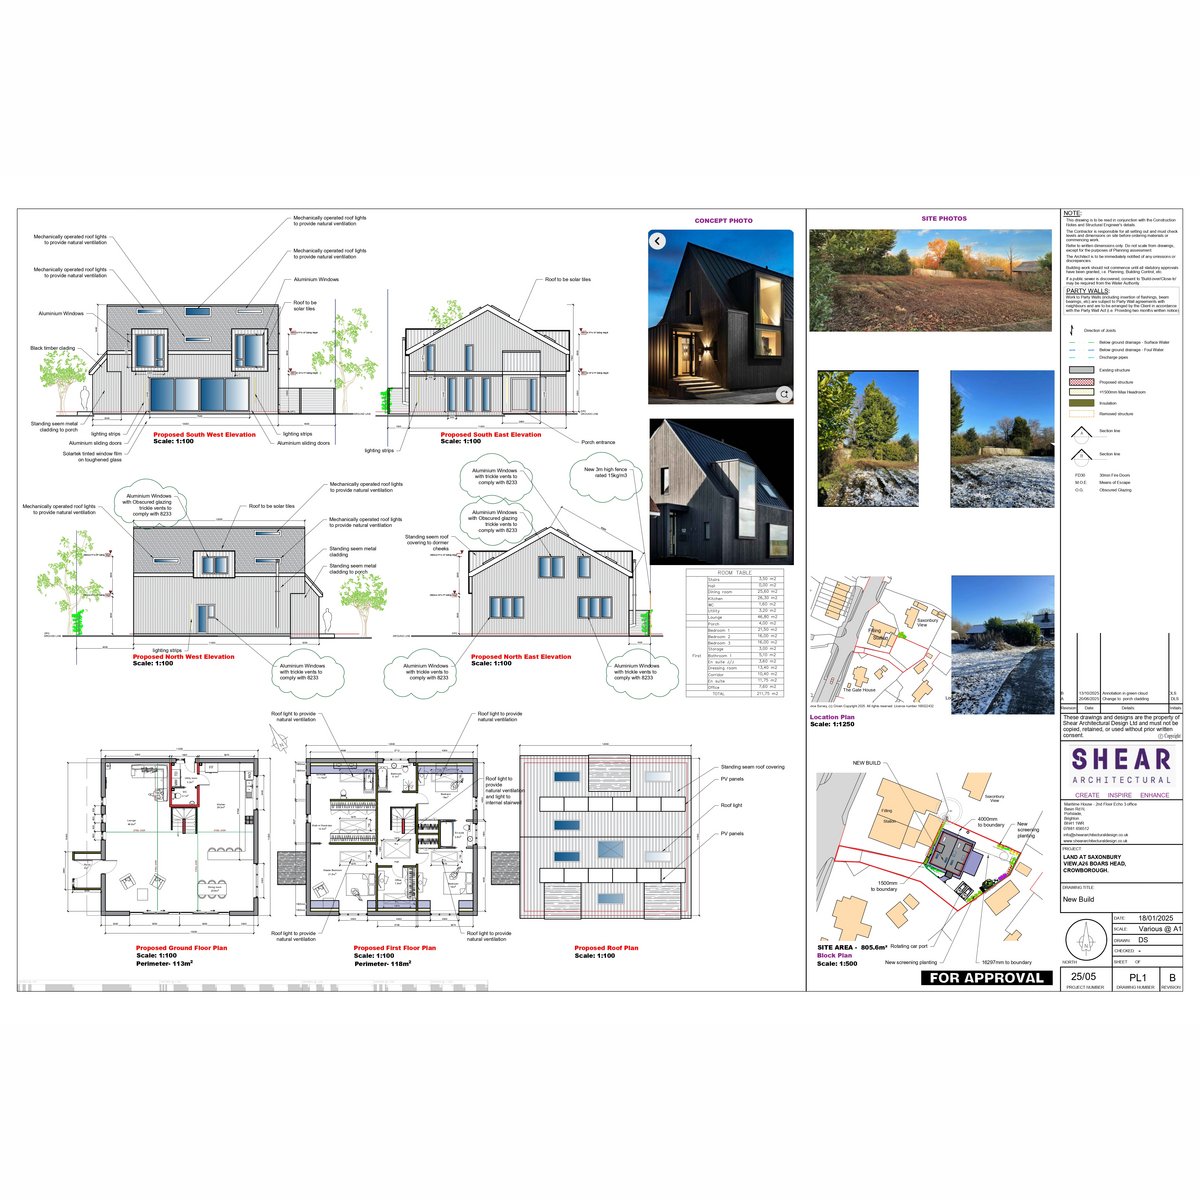
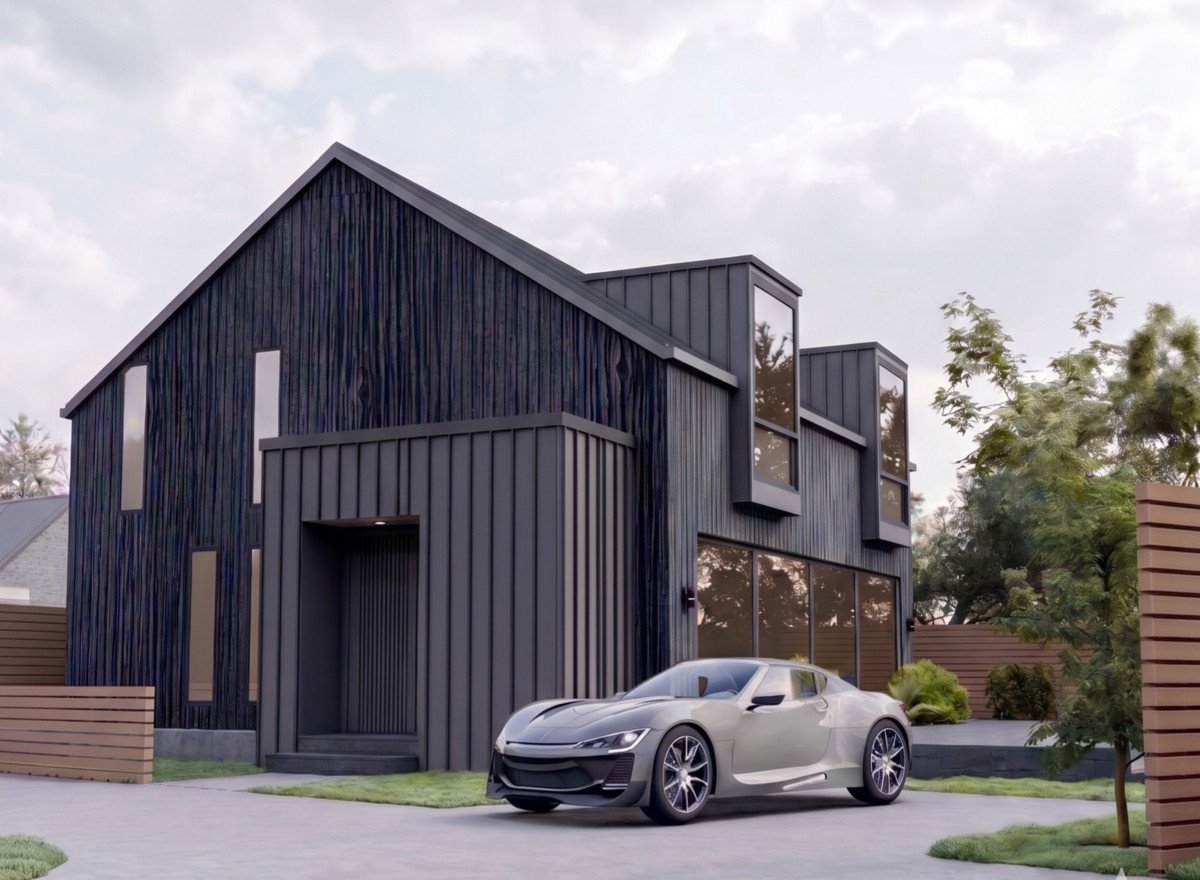
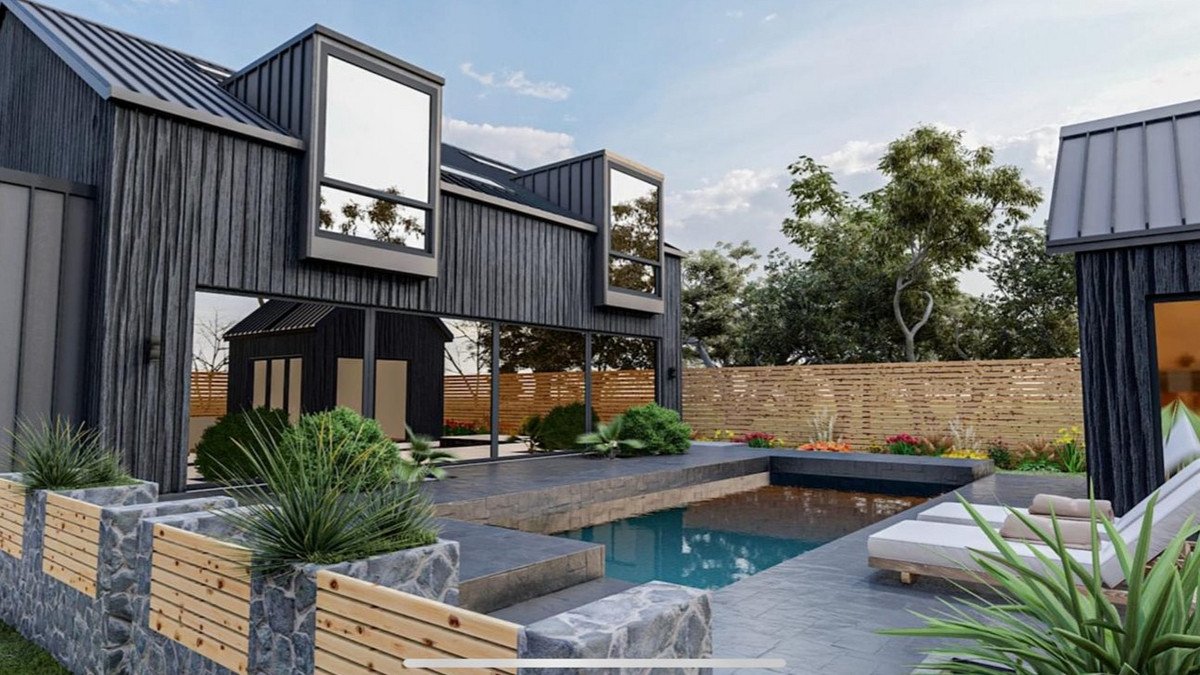
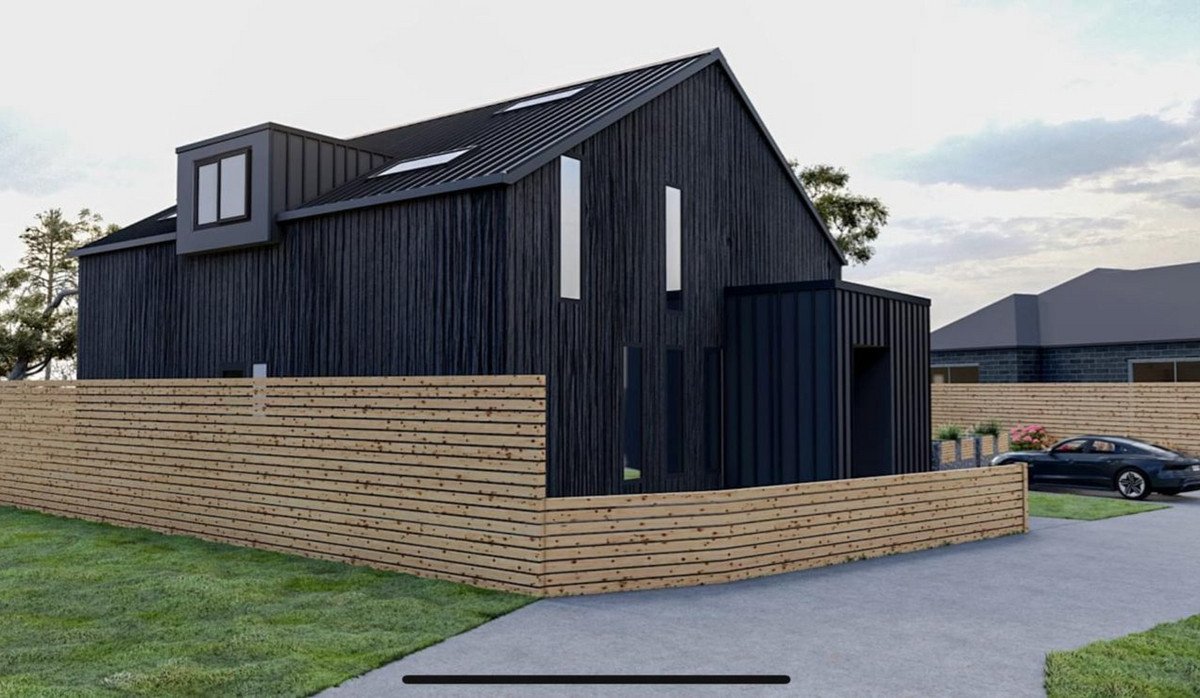
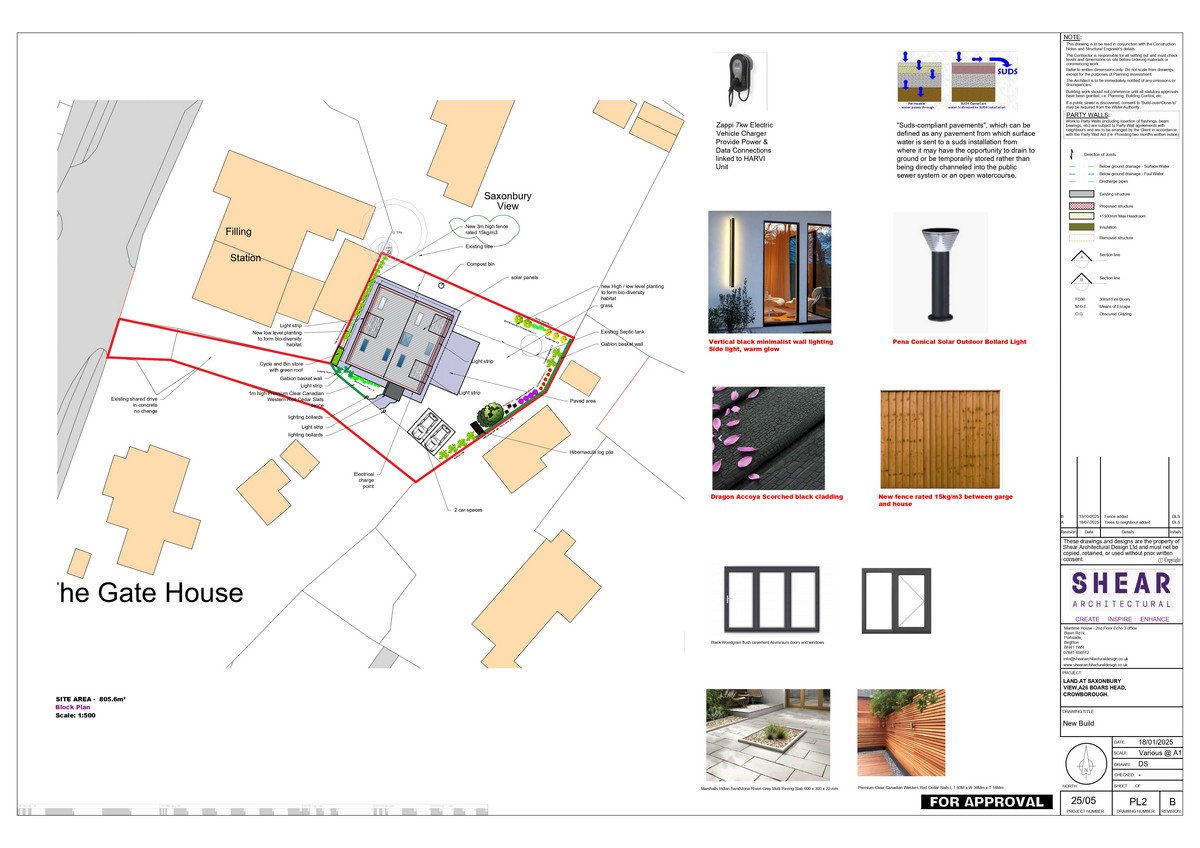
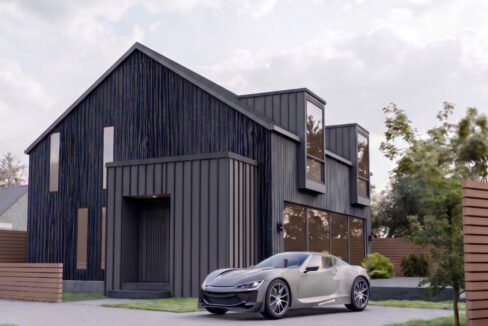
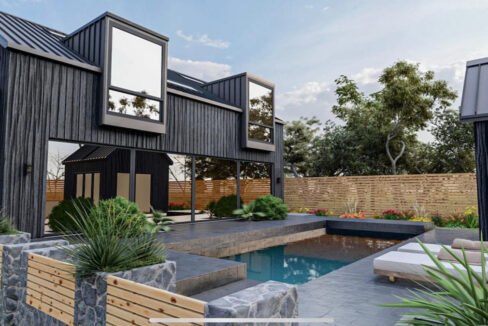
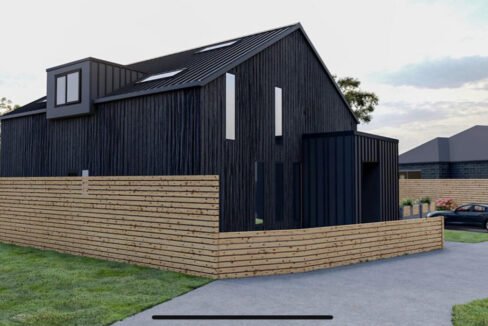
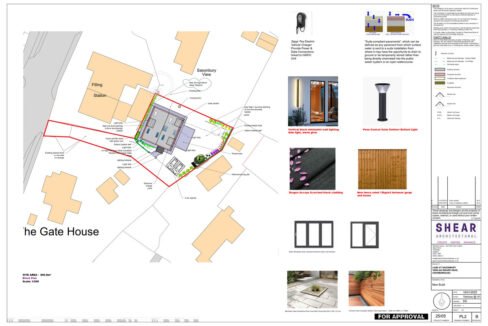
This proposed “Grand Designs” style four-bedroom home, situated on a secluded corner plot, will offer approximately 2,350 sq ft of internal living space. Full planning has been granted via Wealden District Council (Ref: WD/2025/0748/F).
Ideally positioned for both tranquility and convenience, the site is located in the charming hamlet of Boarshead, just a short drive from Royal Tunbridge Wells. This provides easy access to premier retailers and highly-regarded schools, offering the best of semi-rural living. The local 17th-century country pub and golf course are within walking distance, while rail links from Eridge provide direct connections into London.
The interior is centred around a vast, open-plan living area on the ground floor, utilizing expansive glazing to integrate the kitchen, dining, and lounge spaces into one seamless environment. Upstairs provides four bedrooms in total, including three substantial doubles. The principal retreat features a dressing area and en-suite, while a second bedroom also benefits from its own en-suite. These are complemented by a well-appointed family bathroom and a versatile fourth bedroom, perfectly suited as a home office or nursery.
Outside, the site plan incorporates a private driveway with electric vehicle charging and curated garden zones that wrap around the future home, maximizing the utility of the unique plot.
Property on Map
Floor Plans
Floorplan