
stephenjamesresidential.com
  • What Our Client’s Say
  • About Us
  • Online Valuation
  • For Sale
  • Contact Us
stephenjamesresidential.com
  • What Our Client’s Say
  • About Us
  • Online Valuation
  • For Sale
  • Contact Us
stephenjamesresidential.com
  • What Our Client’s Say
  • About Us
  • Online Valuation
  • For Sale
  • Contact Us

Cranbrook Road, Hawkhurst, TN18

Guide Price £800,000
  • GroveMillsSJRPhotogr_28ac-2153-84aa-6055-6e59-a474-260e-a707_20260411024640.jpg
  • GroveMillsSJR-1-of-1_9bea-53d4-c1c3-6d23-9593-4949-3291-4761_20260411024720.jpg
  • GroveMillsSJR-13-of-_854f-fb41-0721-b091-9543-3572-2101-51f9_20260411024759.jpg
  • GroveMillsSJR-6-of-1_513c-5798-7431-7599-4e28-6850-7f28-f0bc_20260411024814.jpg
  • GroveMillsSJR-11-of-_bffe-b831-52cf-815f-084f-2c27-c8f4-8517_20260411024829.jpg
  • GroveMillsSJR-4-of-1_fe93-46bb-0726-1134-9880-035c-3023-3a86_20260411024839.jpg
  • GroveMillsHawkhurstS_8e46-cfc9-e634-deb9-040b-7489-760b-9190_20260411025132.jpg
  • GroveMillsHawkhurstS_3811-4f82-af26-5e42-8532-a4cb-1639-c5f4_20260411025135.jpg
  • GroveMillsHawkhurstS_d5d2-1cfb-761a-7bab-9455-ecb6-2d0c-9dd7_20260411025022.jpg
  • GroveMillsHawkhurstS_f245-9f7e-d3a9-20e2-4660-cc29-7797-4191_20260411025005.jpg
  • GroveMillsHawkhurstS_086d-b04a-8c1c-3109-9e13-77e1-142a-71d9_20260411025326.jpg
  • GroveMillsHawkhurstS_09f7-bf7f-8a05-5b85-c6da-83d4-49d1-f524_20260411025335.jpg
  • GroveMillsHawkhurstS_b026-47d1-58da-6cb9-dcb8-9f32-a2cb-00c0_20260411025341.jpg
  • GroveMillsHawkhurstS_1d30-7d76-4968-9021-4bf1-6b55-bfc7-2b36_20260411025338.jpg
  • GroveMillsHawkhurstS_5d2b-3dfb-deaf-b996-3c0f-58d0-64cd-c48f_20260411025344.jpg
  • GroveMillsHawkhurstS_0bd6-0772-e451-52c6-76a6-e3a6-279f-39a1_20260411025129.jpg
  • GroveMillsHawkhurstS_5b2a-366d-5e86-445a-3a4d-07ff-632d-82dc_20260411025332.jpg
  • GroveMillsHawkhurstS_7eb6-9ea5-8314-9e43-59ed-c196-7fb4-5d19_20260411025317.jpg
  • GroveMillsHawkhurstS_5743-d682-312d-9089-9591-64fa-c0ee-c7af_20260411025356.jpg
  • GroveMillsHawkhurstS_a0e7-9d5a-b931-fa7a-c9b0-0e61-6806-b0f3_20260411025353.jpg
  • GroveMillsHawkhurstS_ad4d-3af7-4bff-d793-9bd3-7a89-9d5b-f408_20260411025350.jpg
  • GroveMillsSJRPhotogr_28ac-2153-84aa-6055-6e59-a474-260e-a707_20260411024640.jpg
  • GroveMillsSJR-1-of-1_9bea-53d4-c1c3-6d23-9593-4949-3291-4761_20260411024720.jpg
  • GroveMillsSJR-13-of-_854f-fb41-0721-b091-9543-3572-2101-51f9_20260411024759.jpg
  • GroveMillsSJR-6-of-1_513c-5798-7431-7599-4e28-6850-7f28-f0bc_20260411024814.jpg
  • GroveMillsSJR-11-of-_bffe-b831-52cf-815f-084f-2c27-c8f4-8517_20260411024829.jpg
  • GroveMillsSJR-4-of-1_fe93-46bb-0726-1134-9880-035c-3023-3a86_20260411024839.jpg
  • GroveMillsHawkhurstS_8e46-cfc9-e634-deb9-040b-7489-760b-9190_20260411025132.jpg
  • GroveMillsHawkhurstS_3811-4f82-af26-5e42-8532-a4cb-1639-c5f4_20260411025135.jpg
  • GroveMillsHawkhurstS_d5d2-1cfb-761a-7bab-9455-ecb6-2d0c-9dd7_20260411025022.jpg
  • GroveMillsHawkhurstS_f245-9f7e-d3a9-20e2-4660-cc29-7797-4191_20260411025005.jpg
  • GroveMillsHawkhurstS_086d-b04a-8c1c-3109-9e13-77e1-142a-71d9_20260411025326.jpg
  • GroveMillsHawkhurstS_09f7-bf7f-8a05-5b85-c6da-83d4-49d1-f524_20260411025335.jpg
  • GroveMillsHawkhurstS_b026-47d1-58da-6cb9-dcb8-9f32-a2cb-00c0_20260411025341.jpg
  • GroveMillsHawkhurstS_1d30-7d76-4968-9021-4bf1-6b55-bfc7-2b36_20260411025338.jpg
  • GroveMillsHawkhurstS_5d2b-3dfb-deaf-b996-3c0f-58d0-64cd-c48f_20260411025344.jpg
  • GroveMillsHawkhurstS_0bd6-0772-e451-52c6-76a6-e3a6-279f-39a1_20260411025129.jpg
  • GroveMillsHawkhurstS_5b2a-366d-5e86-445a-3a4d-07ff-632d-82dc_20260411025332.jpg
  • GroveMillsHawkhurstS_7eb6-9ea5-8314-9e43-59ed-c196-7fb4-5d19_20260411025317.jpg
  • GroveMillsHawkhurstS_5743-d682-312d-9089-9591-64fa-c0ee-c7af_20260411025356.jpg
  • GroveMillsHawkhurstS_a0e7-9d5a-b931-fa7a-c9b0-0e61-6806-b0f3_20260411025353.jpg
  • GroveMillsHawkhurstS_ad4d-3af7-4bff-d793-9bd3-7a89-9d5b-f408_20260411025350.jpg

Property ID:

 None

Property Video

  • Video

Description

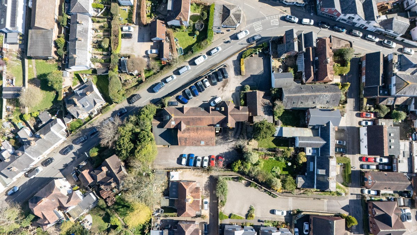
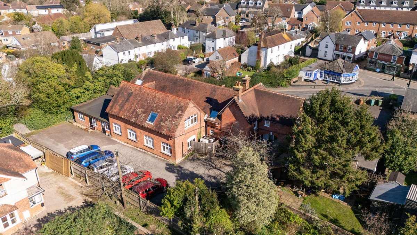
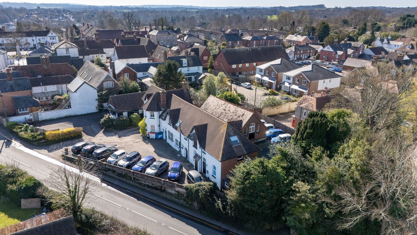
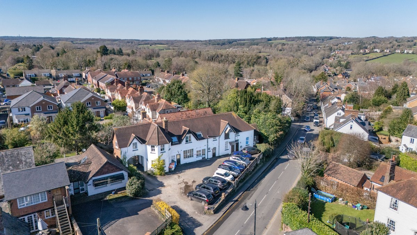
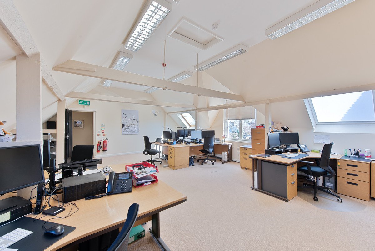
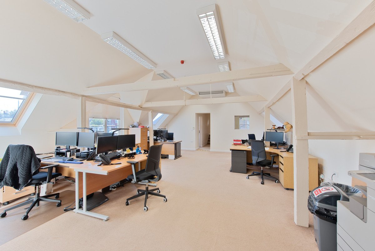
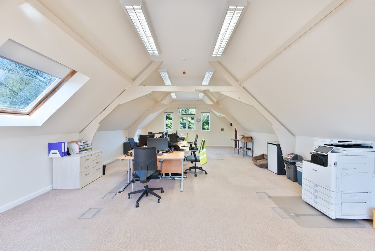
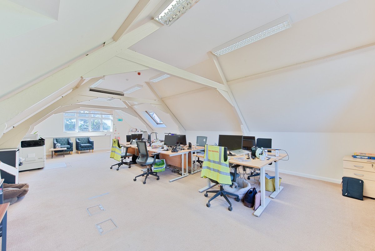
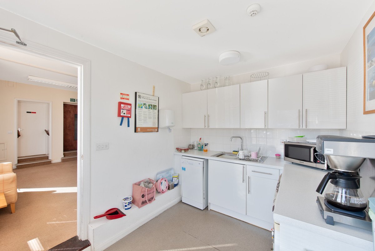
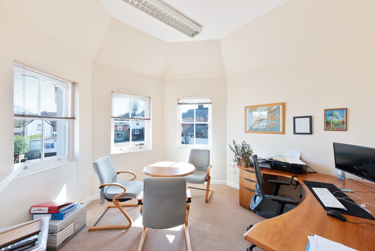
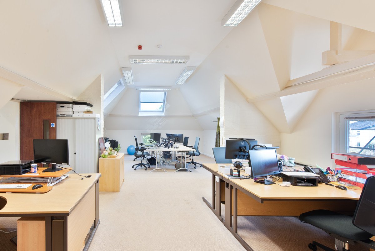
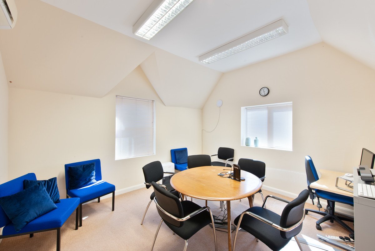
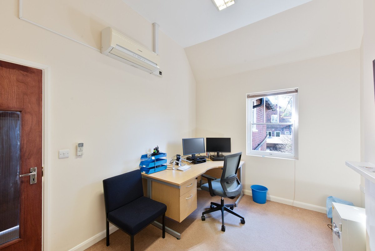
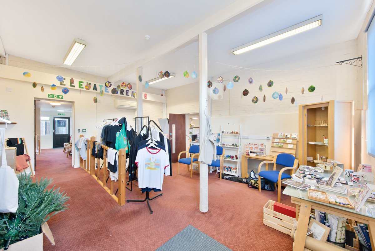
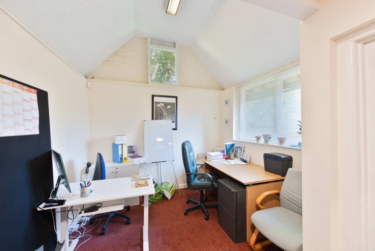
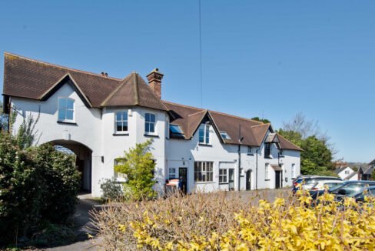
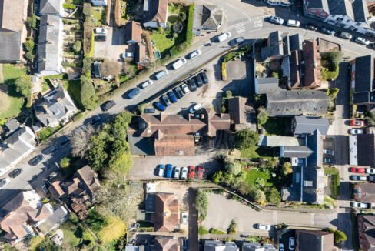
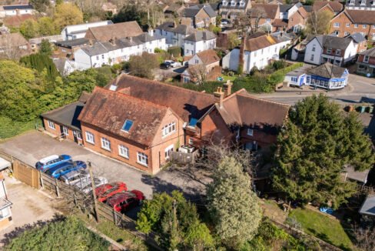
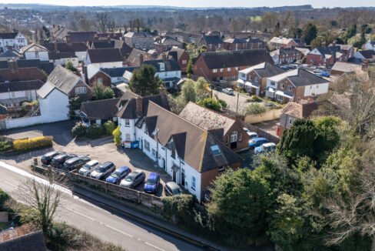
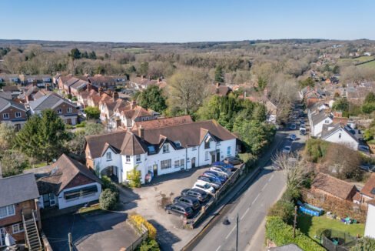
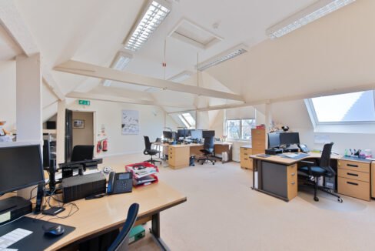
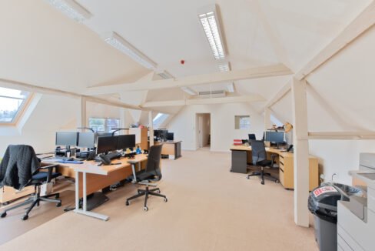
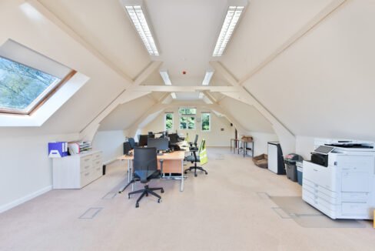
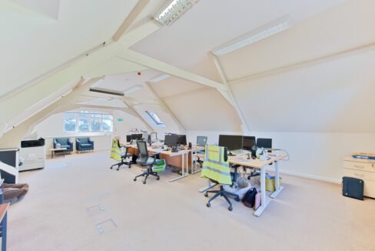
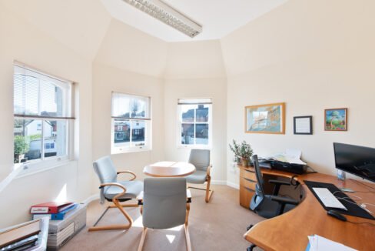
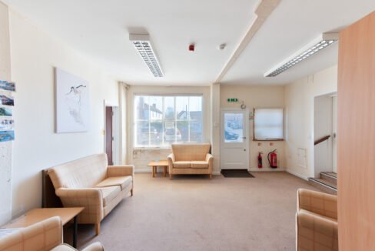
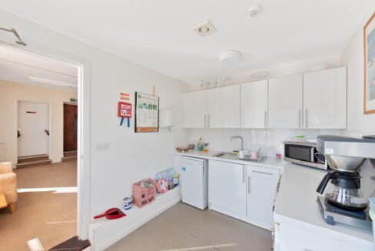
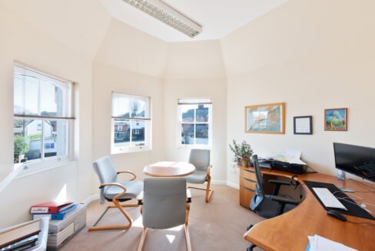
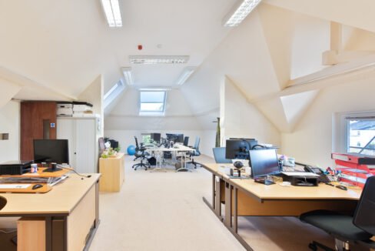
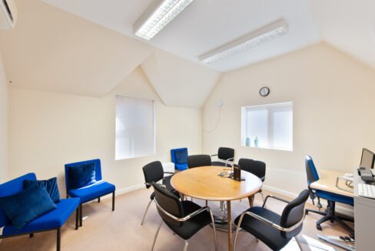
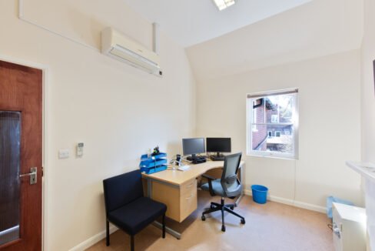
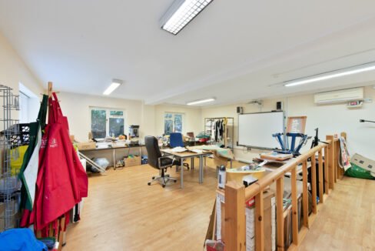
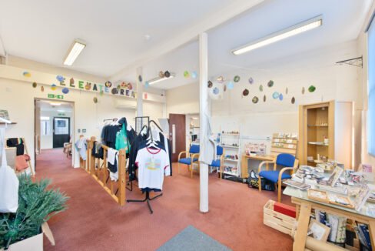
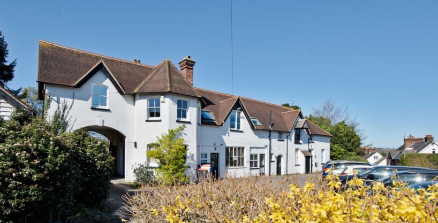
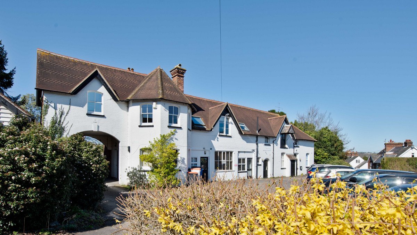
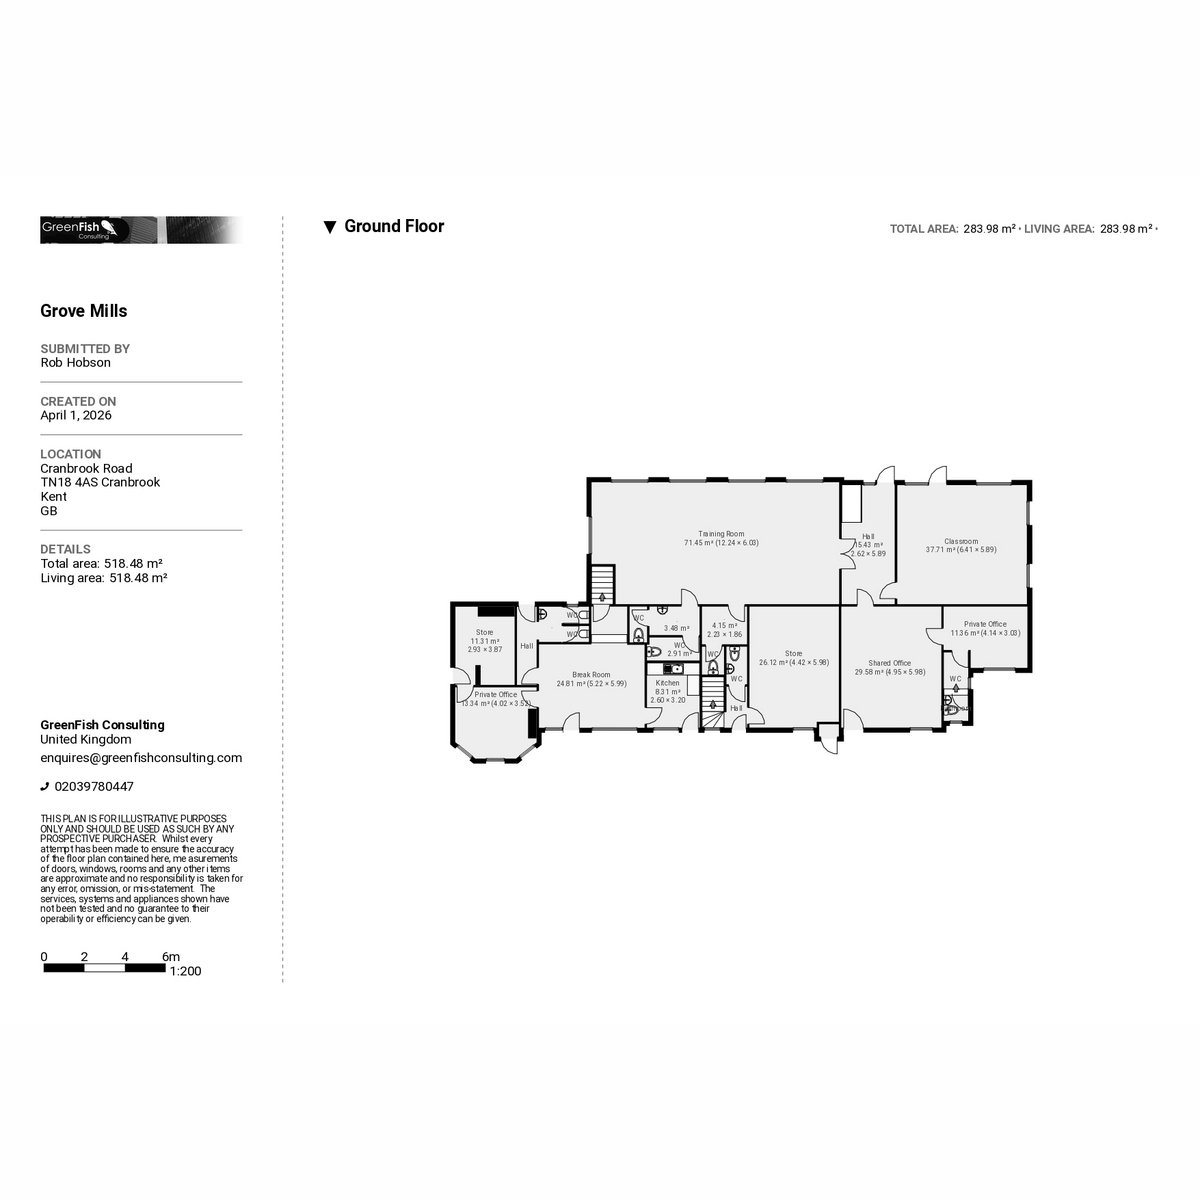
Commercial building extending to approximately 518.48 SQM / 5581 SQFT arranged over two floors. There is extensive parking to the front and rear of the building which is set in the heart of Hawkhurst close to all amenities. It may be suitable for residential redevelopment, subject to planning.

Guide Price £800,000 – £900,000
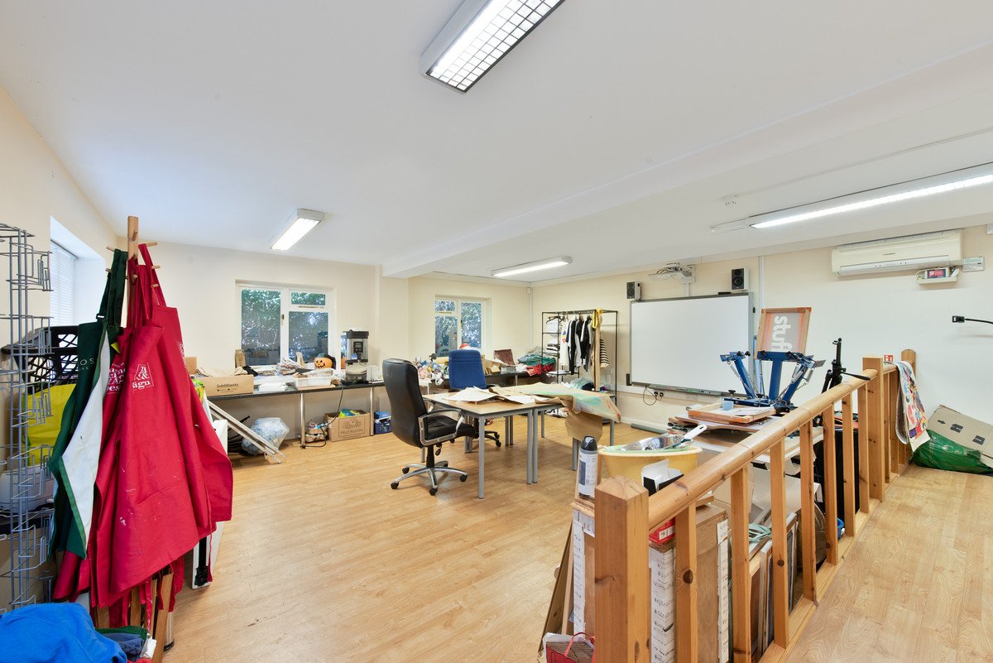
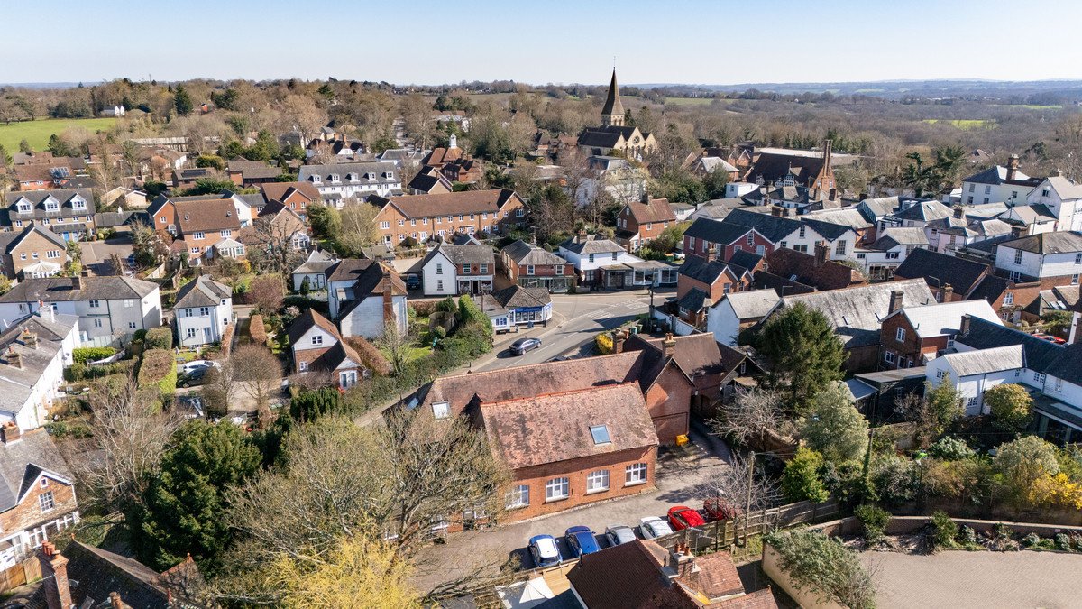
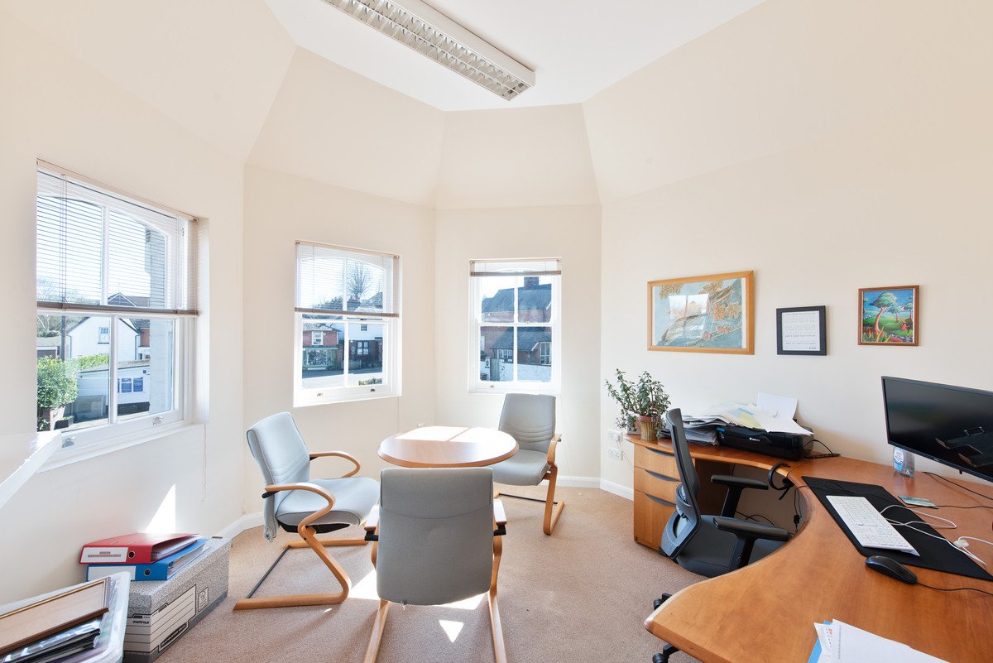
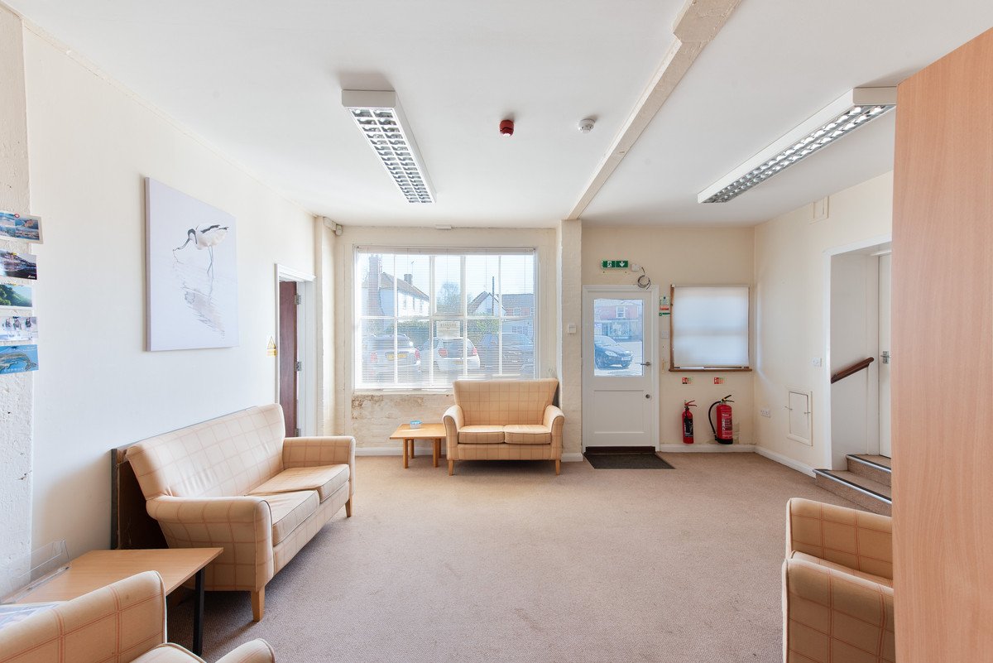
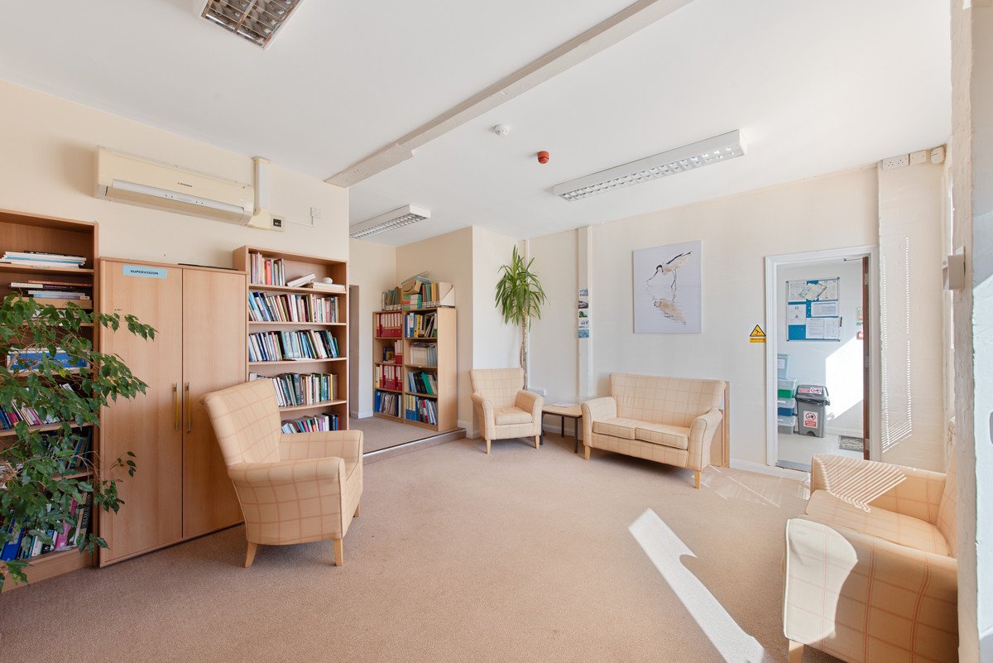
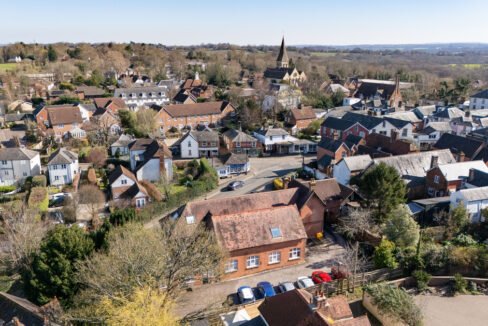
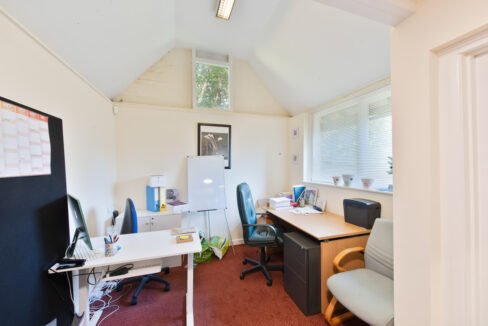
Existing commercial building extending to approximately 518.48 SQM / 5581 SQFT arranged over two floors and currently occupied by a charity as offices and teaching facilities. There is extensive parking to the front and rear of the building which is set in the heart of Hawkhurst close to all amenities.

The property is offered on an unconditional basis and may be suitable for residential redevelopment, subject to obtaining the necessary planning consents.

Hawkhurst is home to a selection of independent shops, cafes, local pubs, and highly regarded schools, providing all the essentials for everyday life. For transport, Hawkhurst benefits from good road connections, including easy access to the A21, linking the village to nearby towns like Tunbridge Wells and Cranbrook. Although it doesn’t have a railway station, local bus services offer reliable links to surrounding areas, ensuring convenient travel options for residents.

Property on Map

Floor Plans

Floorplan
Floorplan
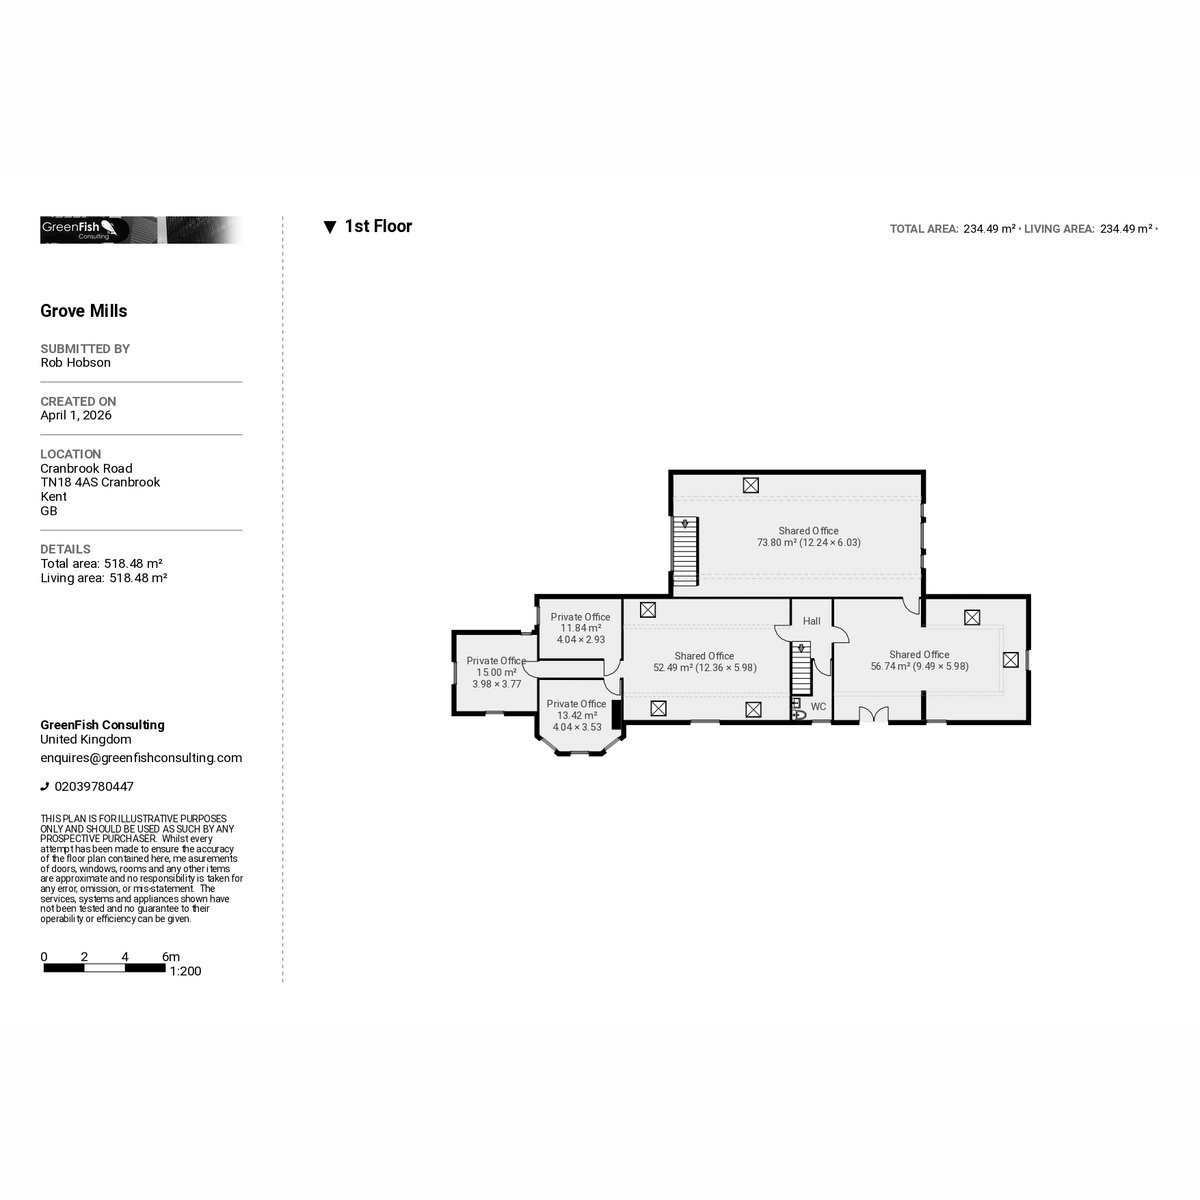
Floorplan

Floorplan

Share your preferred times to view this property and we'll confirm availability


Yes, I agree with the privacy policy and terms and conditions.

Email

hello@stephenjamesresidential.com

Tunbridge Wells

01892 336105

Sevenoaks

01732 495502

© 2025 Stephen James Residential Ltd. All rights reserved. Registered in England & Wales No. 16662855. ICO Registration No. ZB972288. Privacy & Cookie Policy | Website Disclaimer. Website design © Stephen James Residential

|

Owning a home is a keystone of wealth… both financial affluence and emotional security.

Suze Orman
May 28, 2026 Thursday!
stephenjamesresidential.com
  • Login
Forget Password?