

Angel Lane, Tonbridge, TN9
Guide Price £270,000
Description
A modern and bright two-bedroom apartment situated in the heart of Tonbridge, featuring a stylish separate kitchen and elevated town views. This apartment is being sold as a ready-made investment, currently tenanted & achieving a rental income of £1,650 per month.
A modern and bright two-bedroom apartment situated in the heart of Tonbridge, featuring a stylish separate kitchen and elevated town views. This apartment is being sold as a ready-made investment, currently tenanted and achieving a rental income of £1,650 per month.
The Property & Location
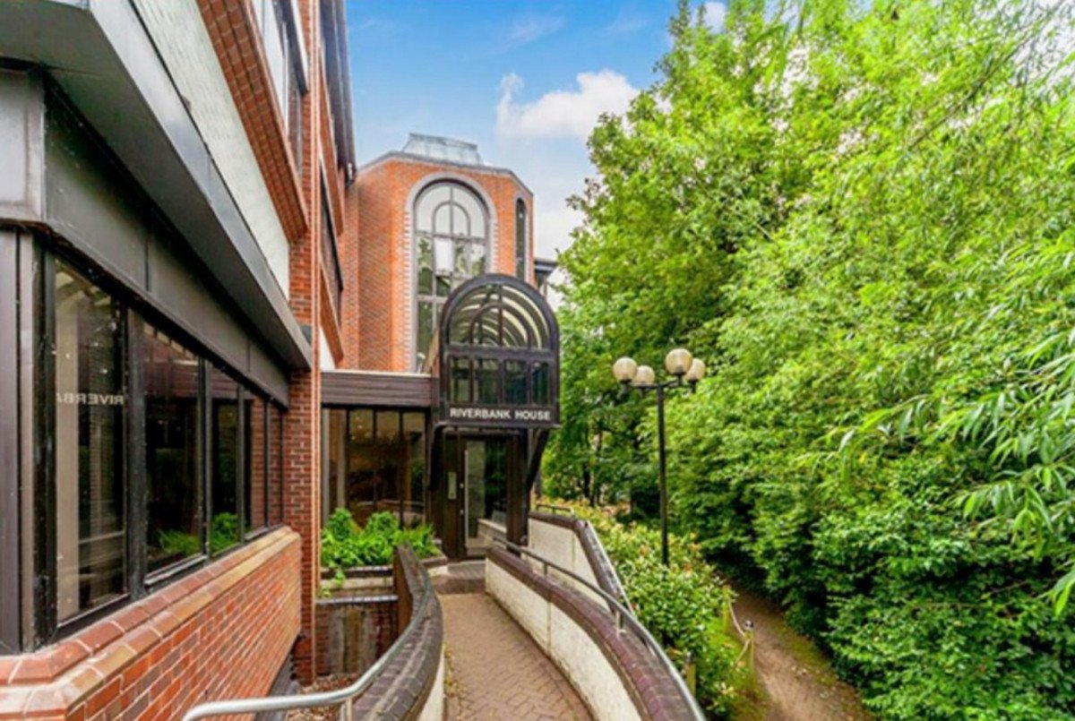
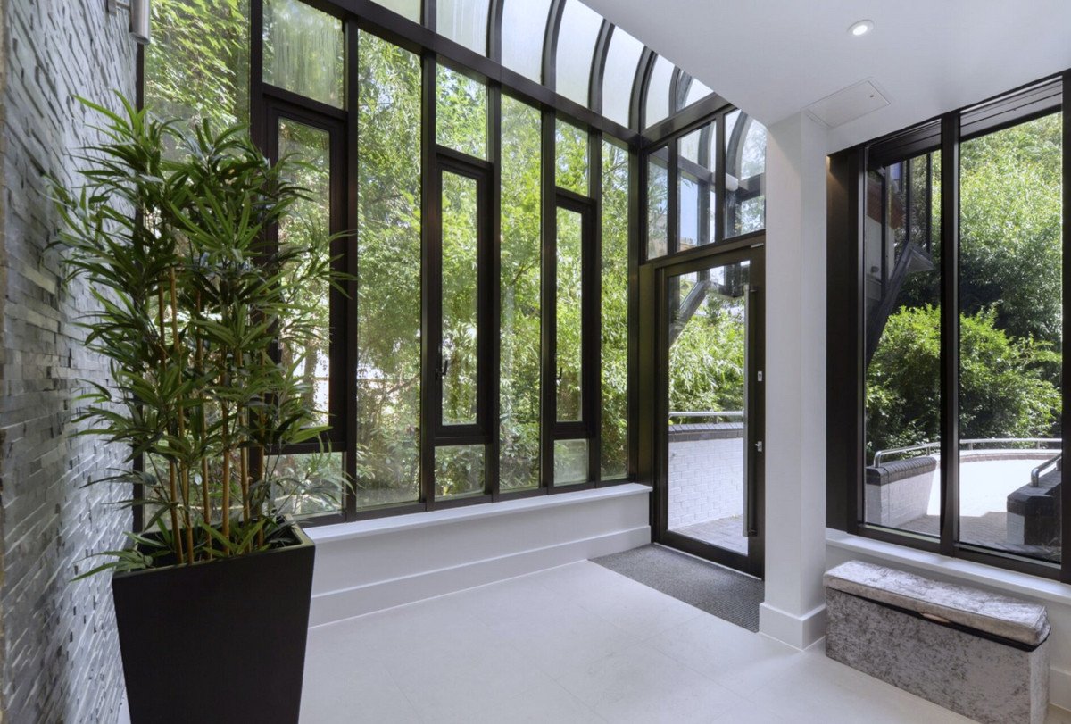
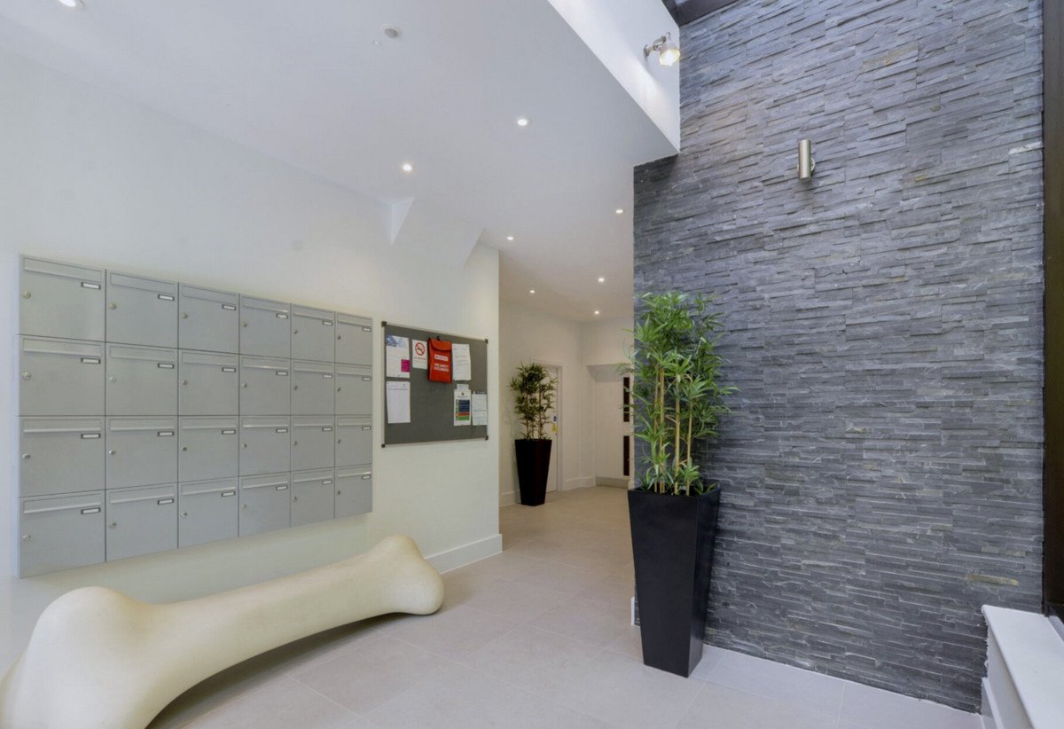
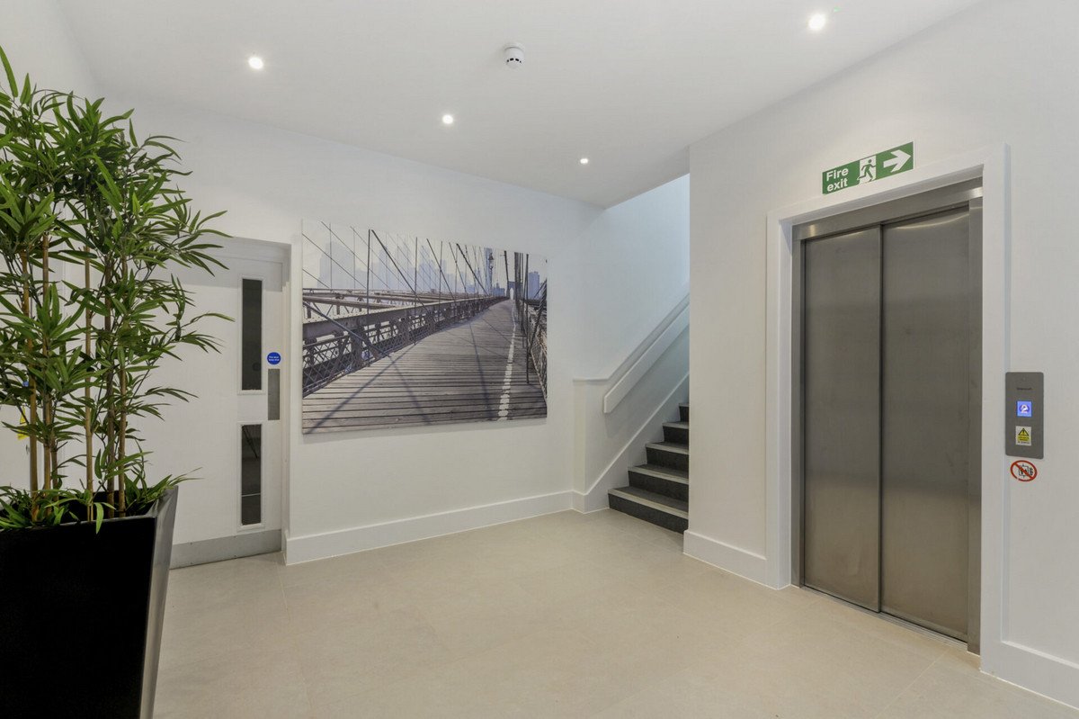
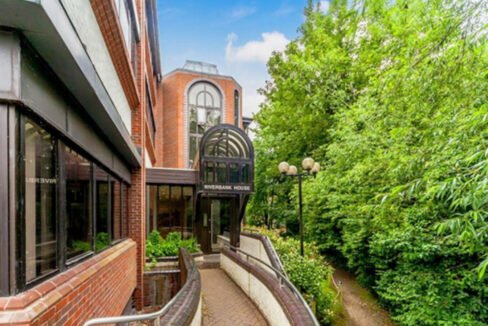
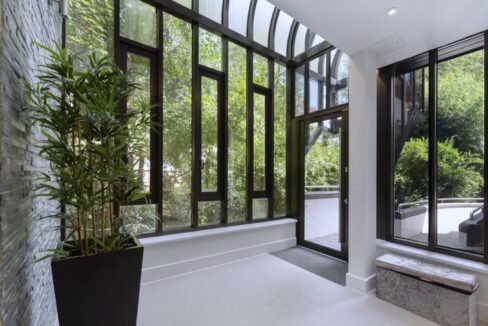
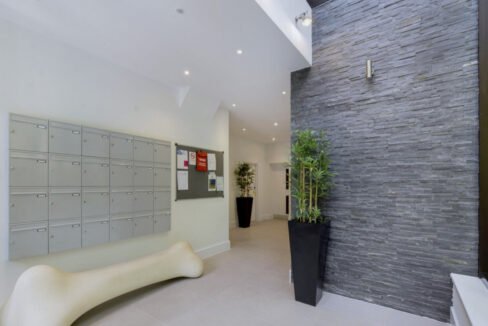
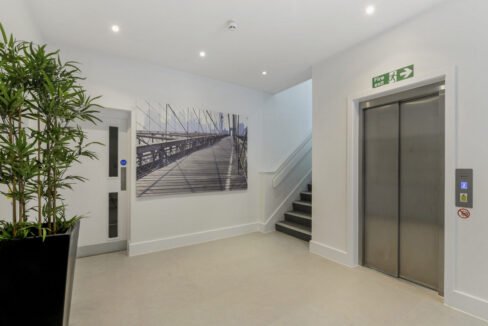
Occupying a prime position on the third floor of Riverbank House, this two bedroom apartment offers contemporary living in the centre of Tonbridge. Located on Angel Lane, the property is perfectly placed to enjoy the town’s local amenities, including immediate access to nearby shopping and transport links. The building provides a secure, modern environment for residents looking for a sophisticated lifestyle in a highly convenient urban setting.
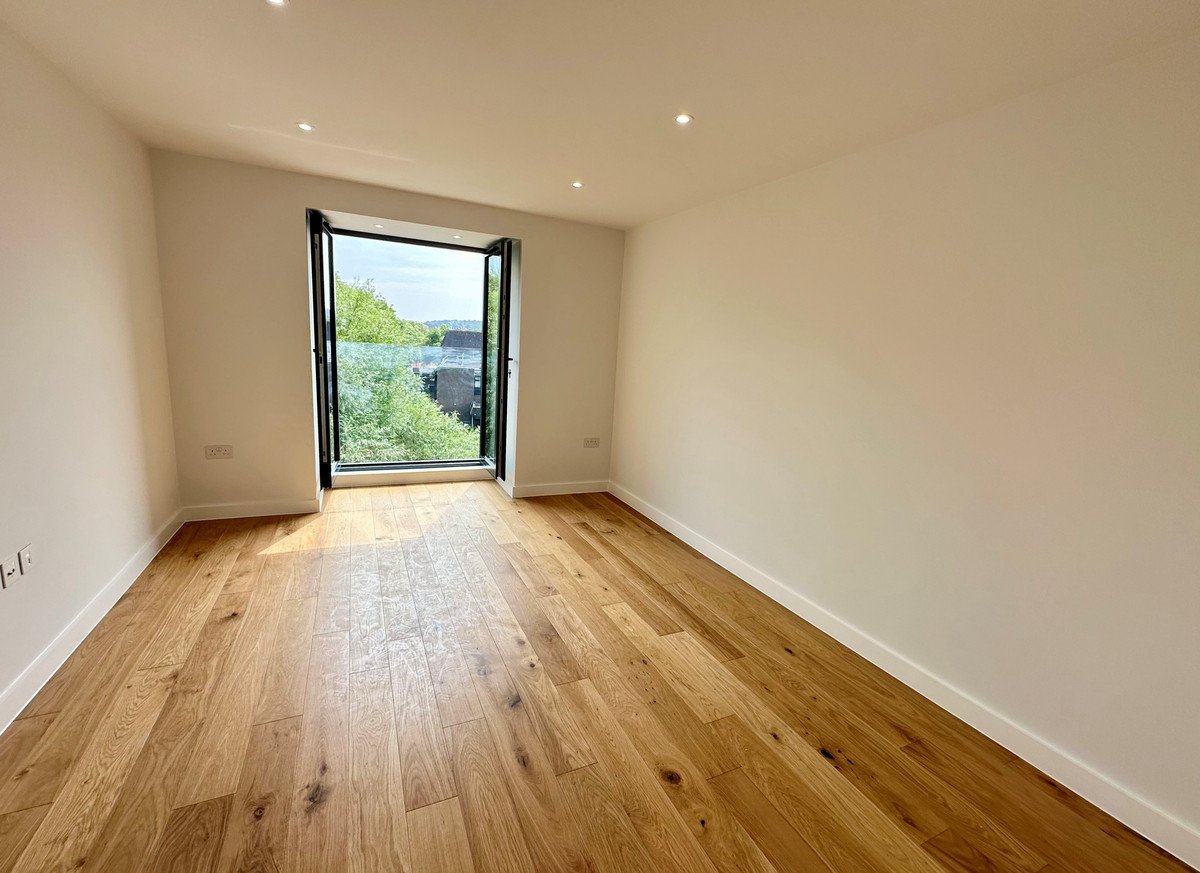
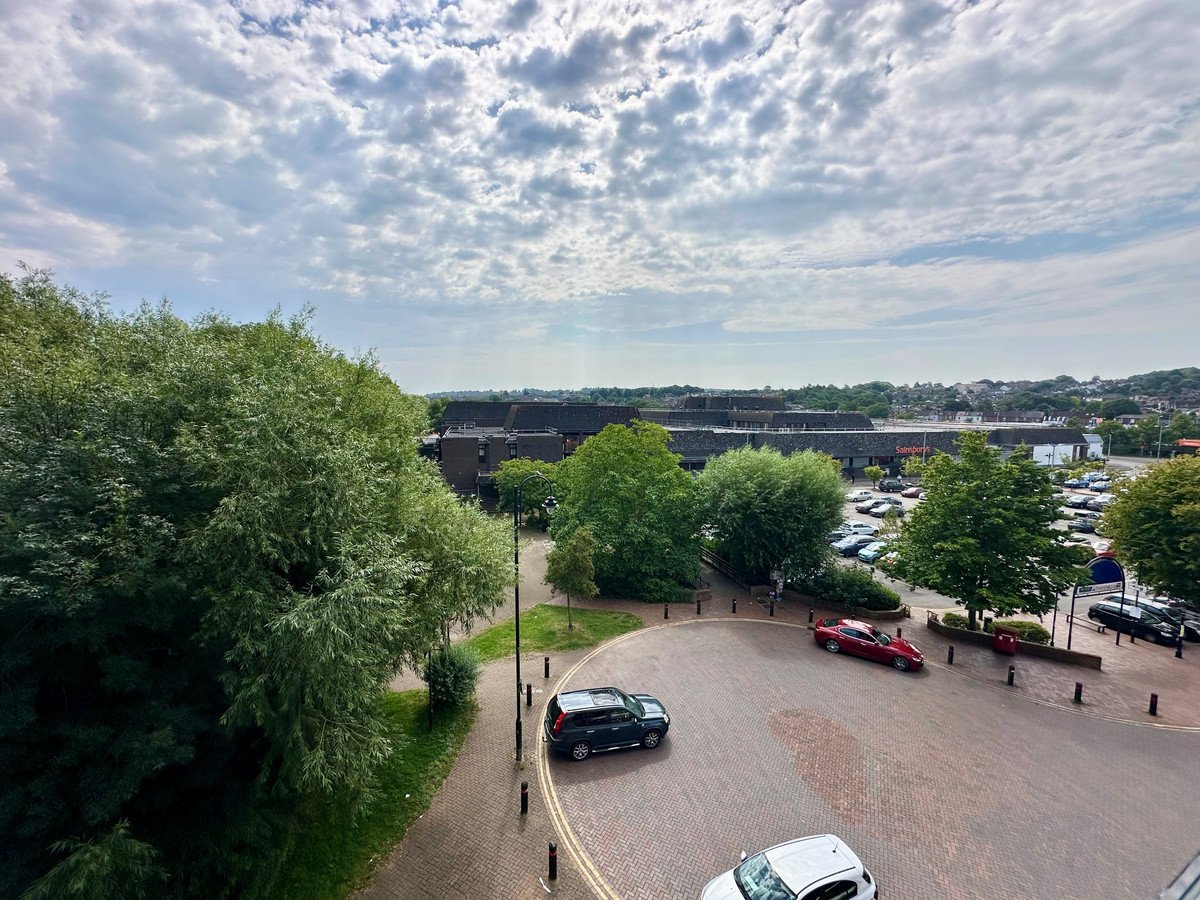
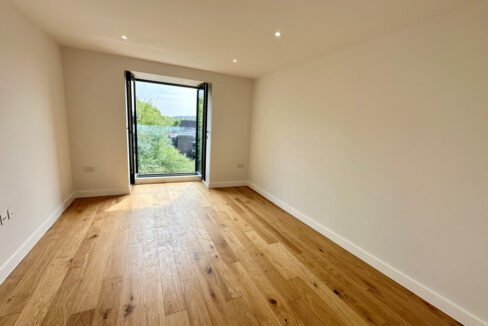
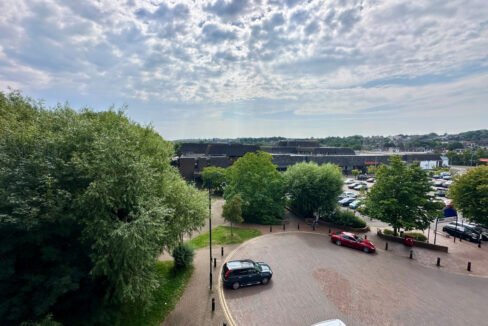
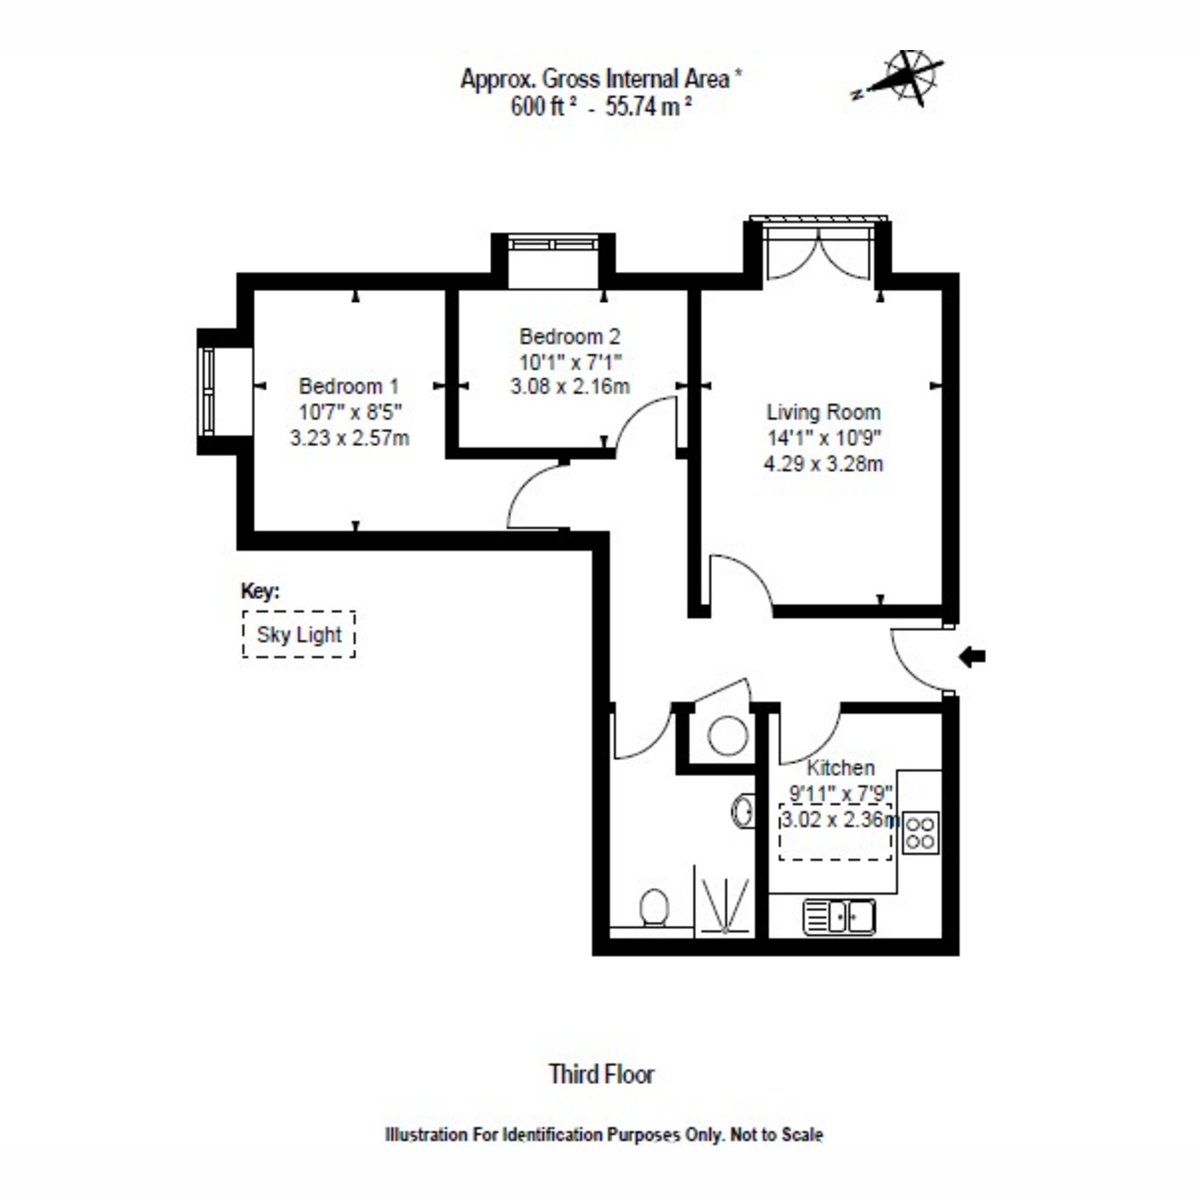
The living accommodation is thoughtfully arranged and finished to an exceptional standard throughout. The centerpiece is a dedicated living room measuring 4.29m x 3.28m, which offers a bright and airy atmosphere. This space is flooded with natural light from large windows and features a Juliet balcony, offering pleasant, leafy views and a seamless connection to the outdoors.
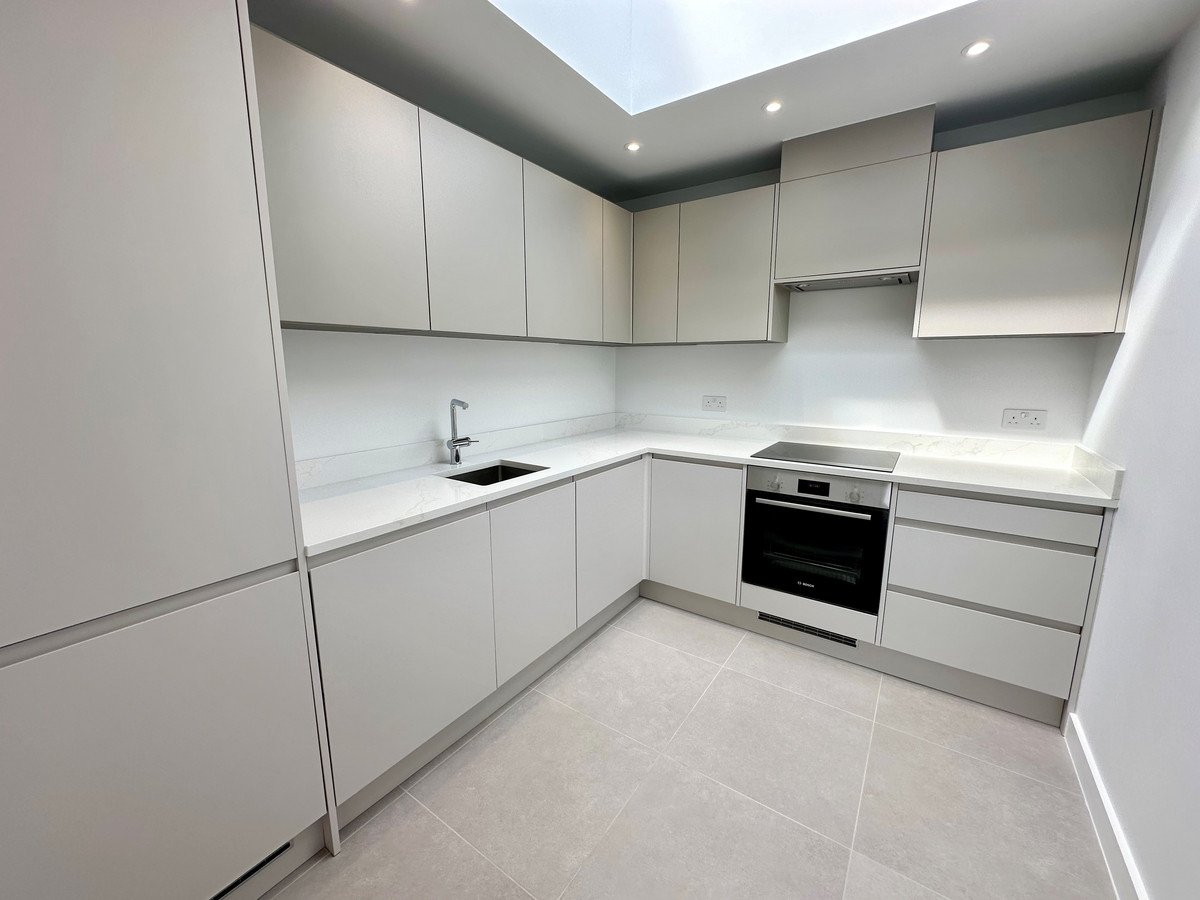
Separate from the lounge, the sleek, modern kitchen has been designed for both style and functionality. It comes fully equipped with high-quality, handle-less cabinetry and premium integrated appliances. The space is further elevated by elegant stone-effect worktops and a striking feature skylight.
The apartment includes one allocated parking space, with the option for residents to purchase an additional space for £25,000 to suit their needs.
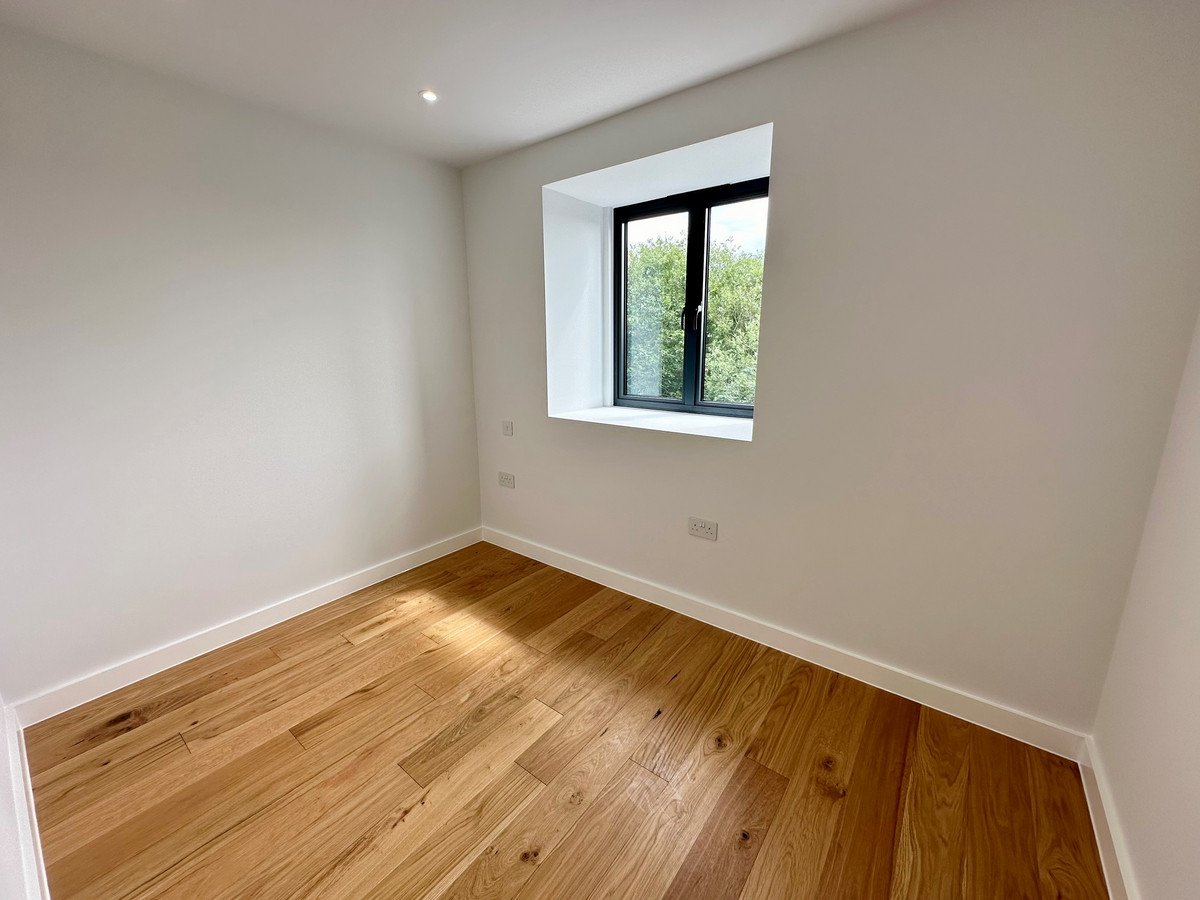
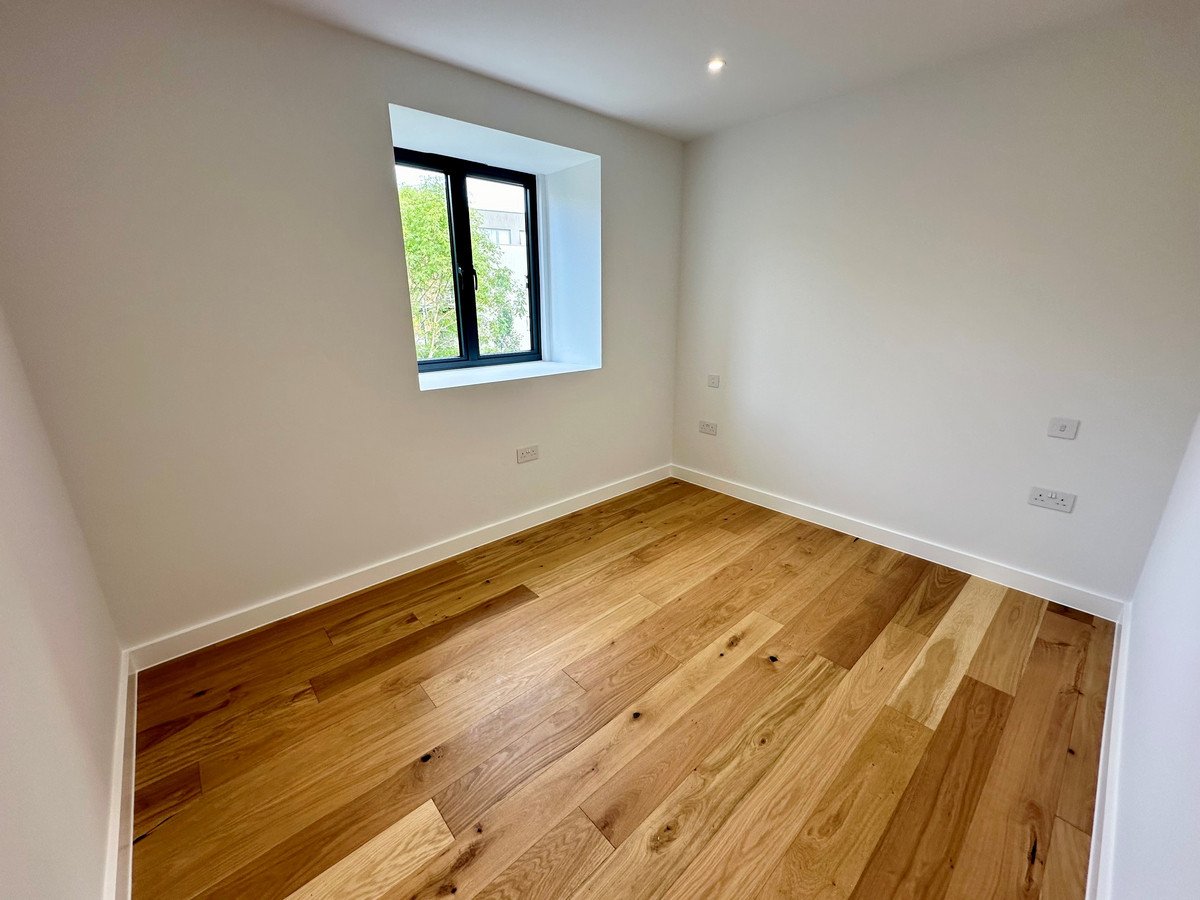
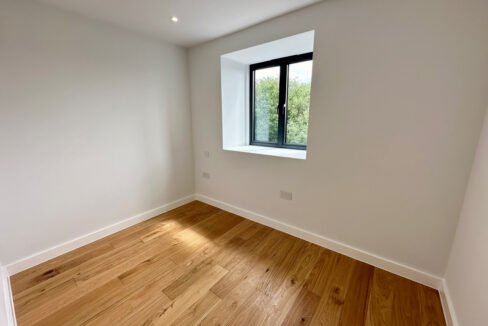
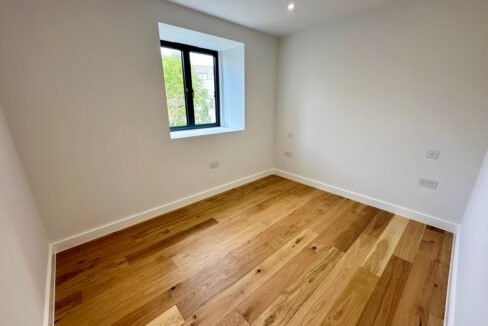
The apartment offers two well-proportioned bedrooms, both finished with neutral decor and premium flooring. Bedroom 1 measures 3.23 x 2.57m, suitable as a compact double bedroom, while Bedroom 2 (3.08 x 2.16m) provides excellent versatility as a guest room or home office.
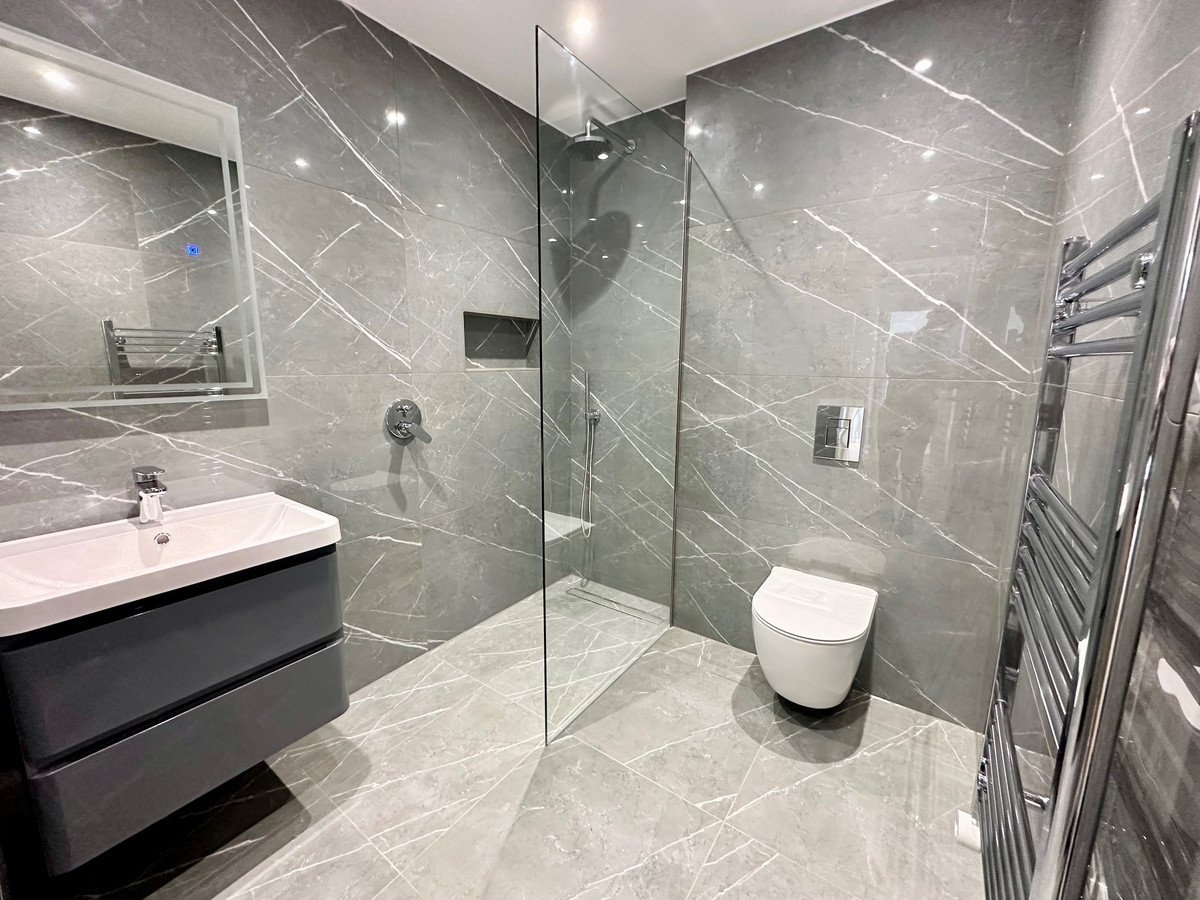
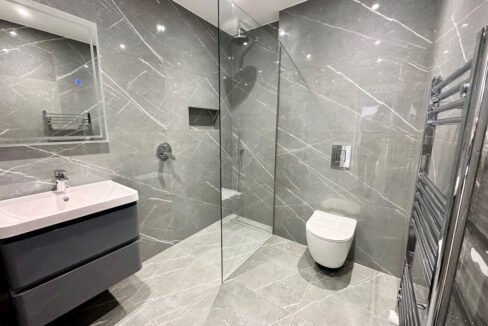
The contemporary bathroom is a standout feature, fully tiled in dark marble-effect porcelain and featuring a walk-in rainfall shower with a glass screen, a floating vanity unit, and a polished chrome heated towel rail.
What are the service charges? Currently £2,200 p.a.
What’s the ground rent? Nil
How long left on the lease? 999 Years
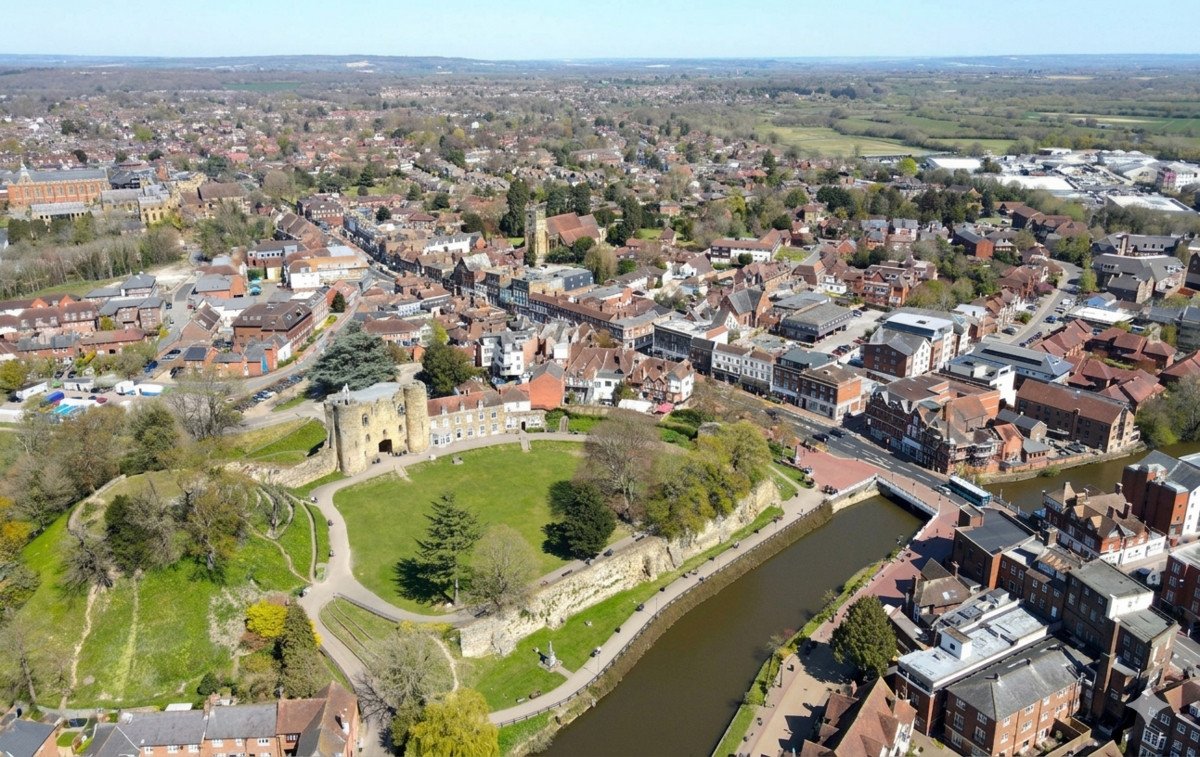
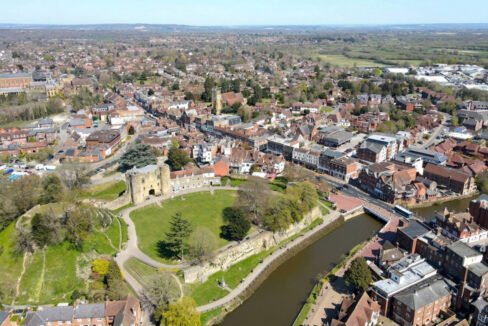
Tonbridge has become an increasingly popular destination for both commuters and families, offering a perfect balance of historic charm and modern convenience. The town is renowned for its prestigious grammar schools and its vibrant, regenerating High Street, which features a diverse mix of independent boutiques and riverside dining. For those working in the capital, the commuter-friendly transport links are second to none, with frequent direct trains reaching London Bridge, Waterloo East, and Charing Cross in approximately 35–45 minutes. With its landmark medieval castle and extensive parklands, Tonbridge offers an exceptional quality of life within the heart of Kent.
These particulars created by Stephen James Residential Ltd are for guidance only and do not constitute part of any offer or contract. All measurements, descriptions and distances are approximate and should not be relied upon; prospective purchasers must satisfy themselves of their accuracy.
Property on Map
Floor Plans
Floorplan
Note
Energy Performance
- Energy Class: C
- A+
- A
- B
- C
- D
- E
- F
- G