

Angel Lane, Tonbridge, TN9
Guide Price £285,000
Description
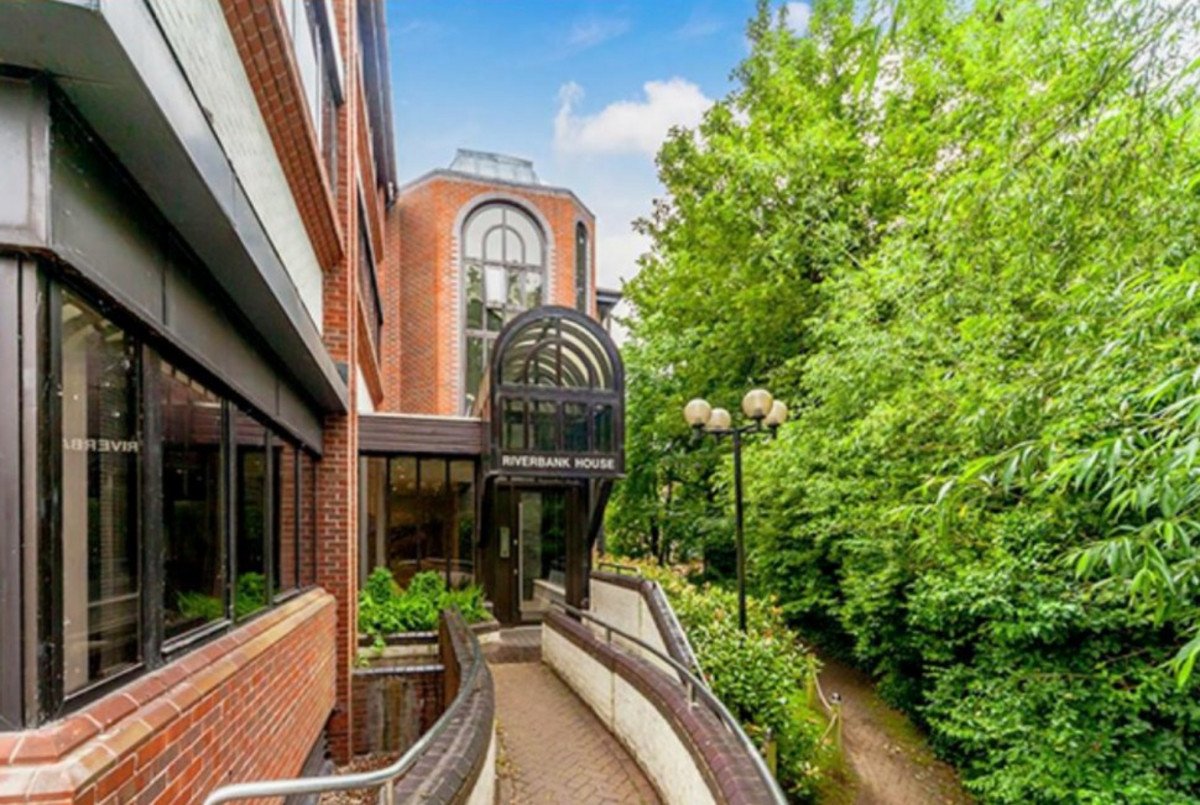
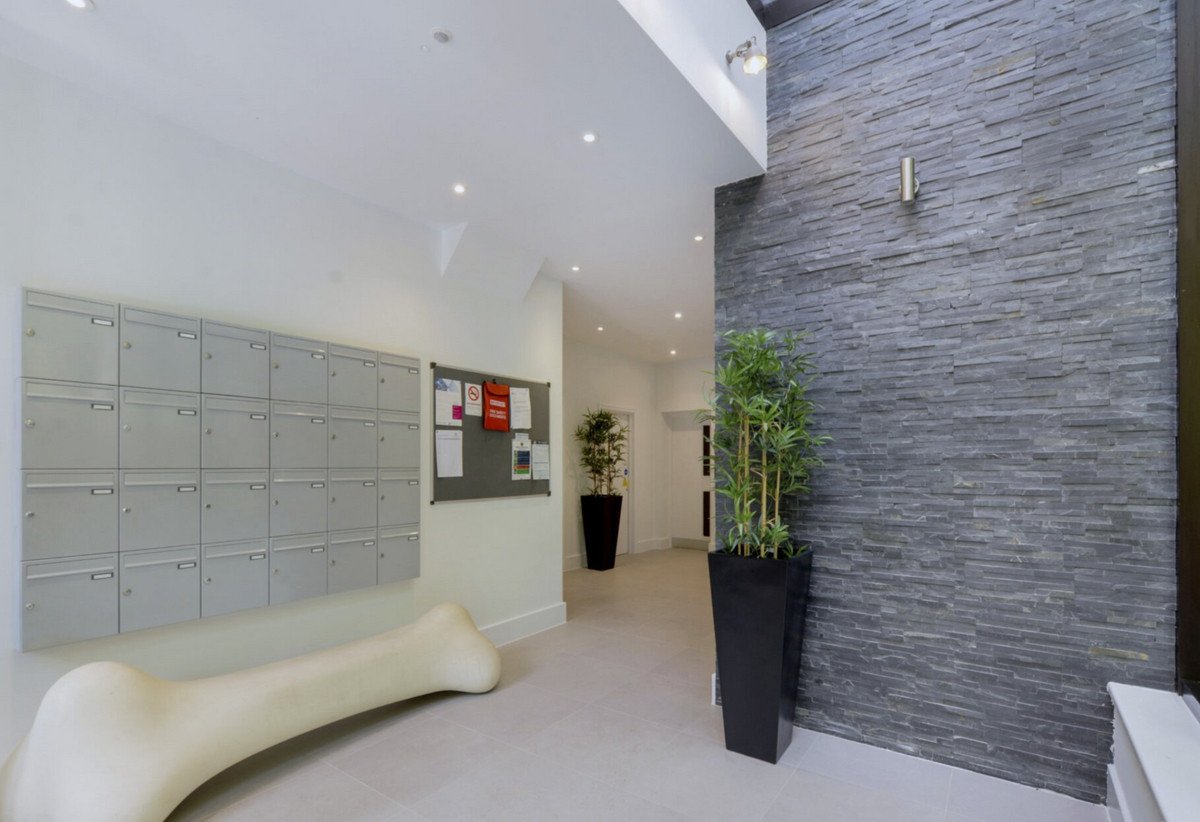
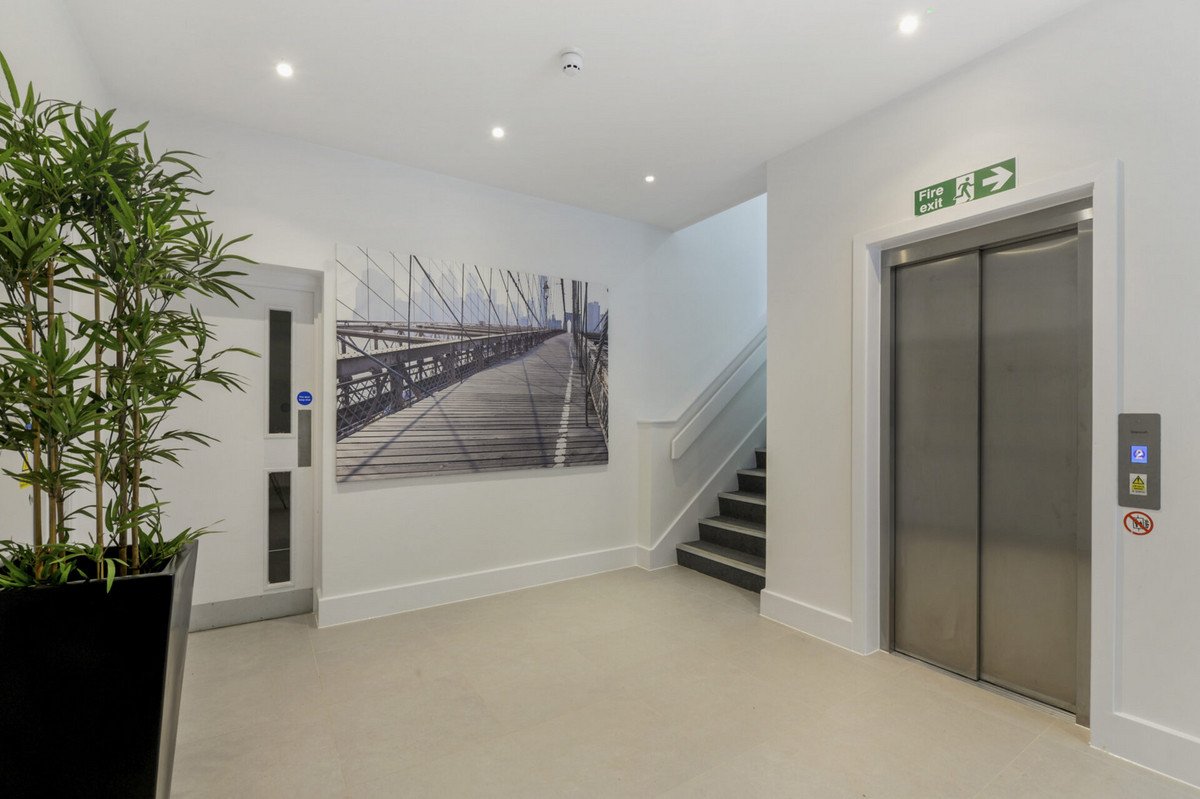
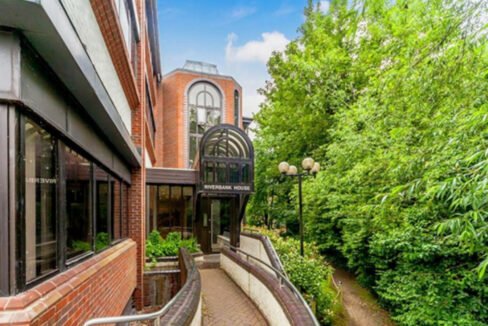
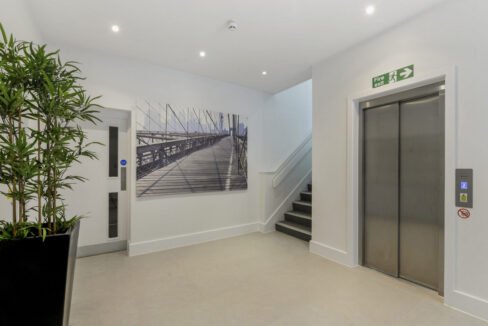
A sophisticated and light-filled, two bedroom top-floor apartment situated in the heart of Tonbridge, featuring a bright open-plan living space and modern finishes throughout. Offered for sale with vacant possession and no upward chain.
A sophisticated and light-filled, two bedroom top-floor apartment, situated in the heart of Tonbridge, featuring a bright open-plan living space and modern finishes throughout. Offered for sale with vacant possession and no upward chain
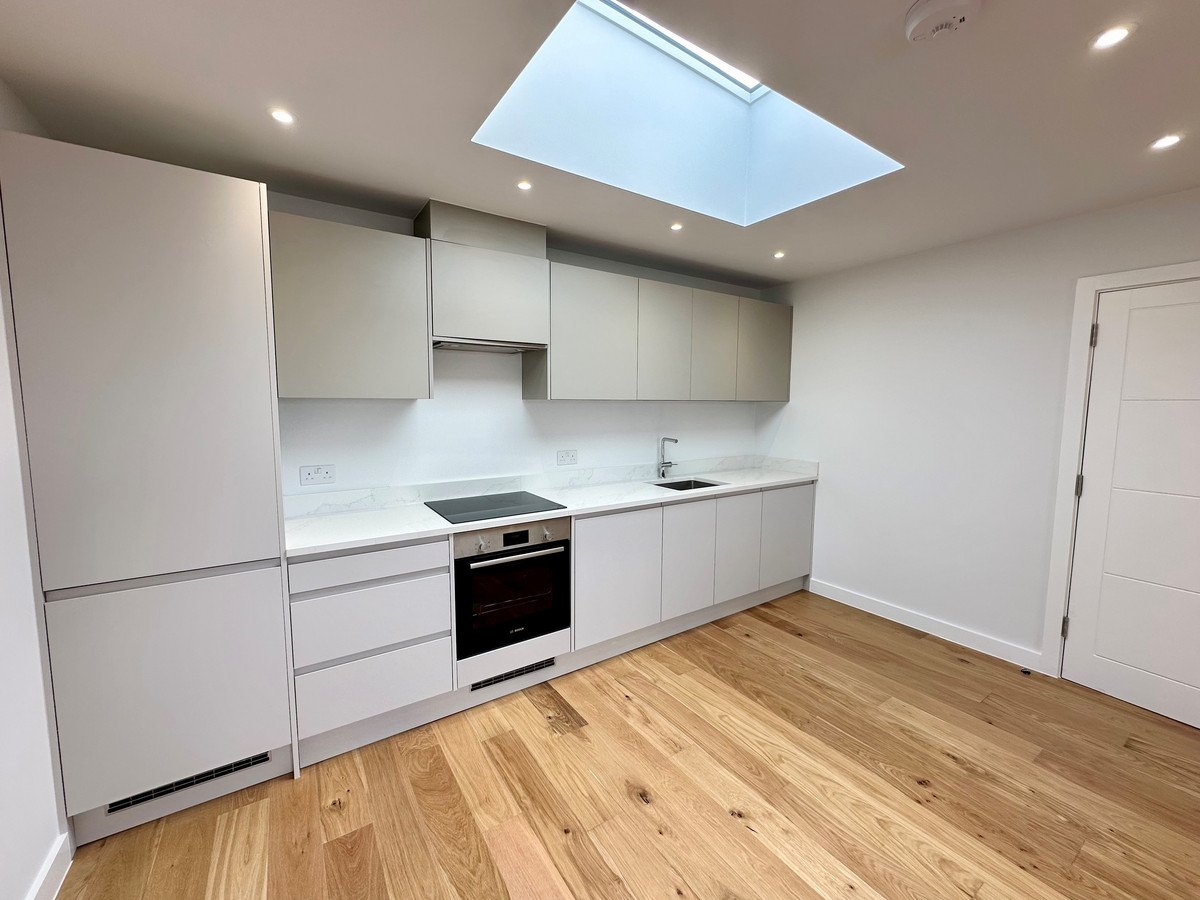
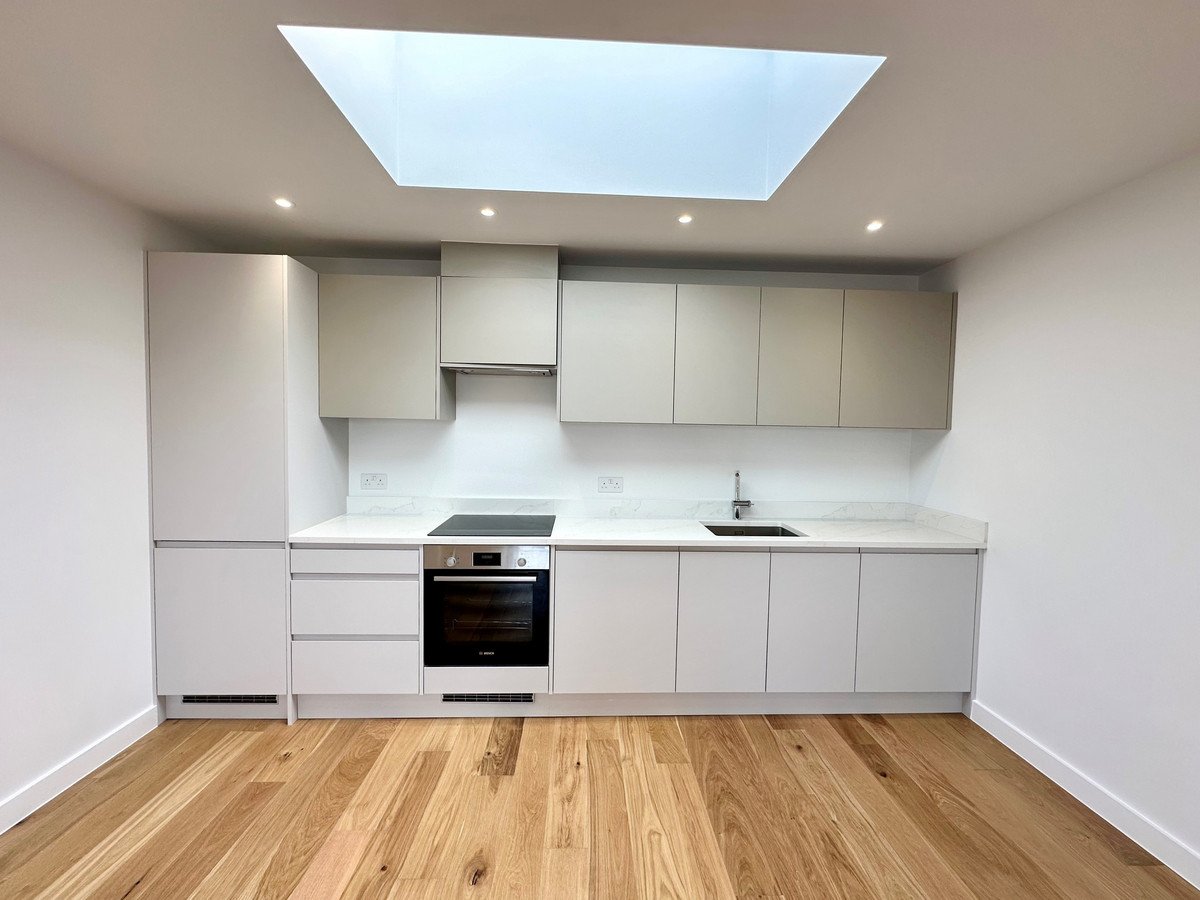
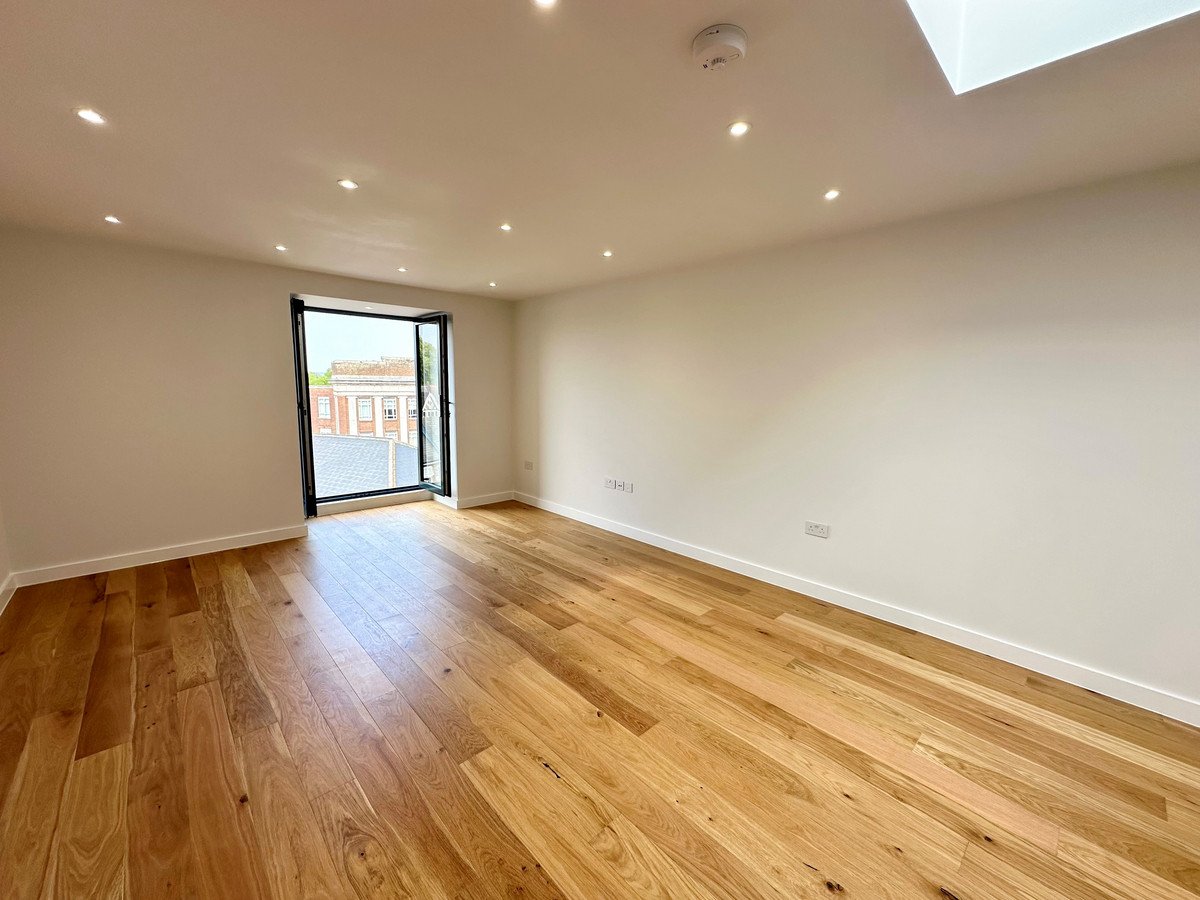
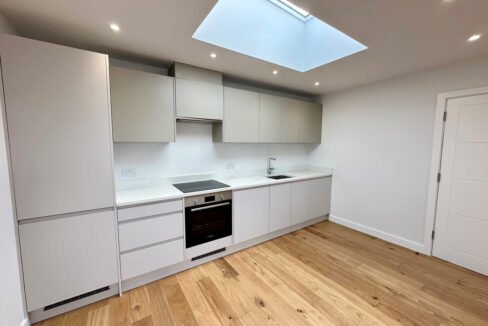
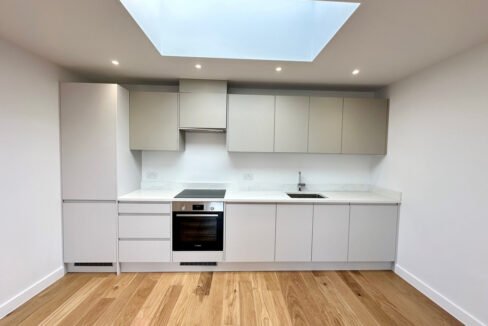
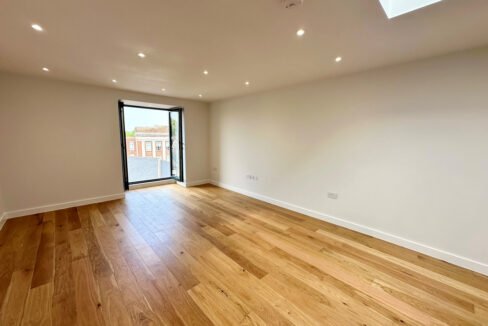
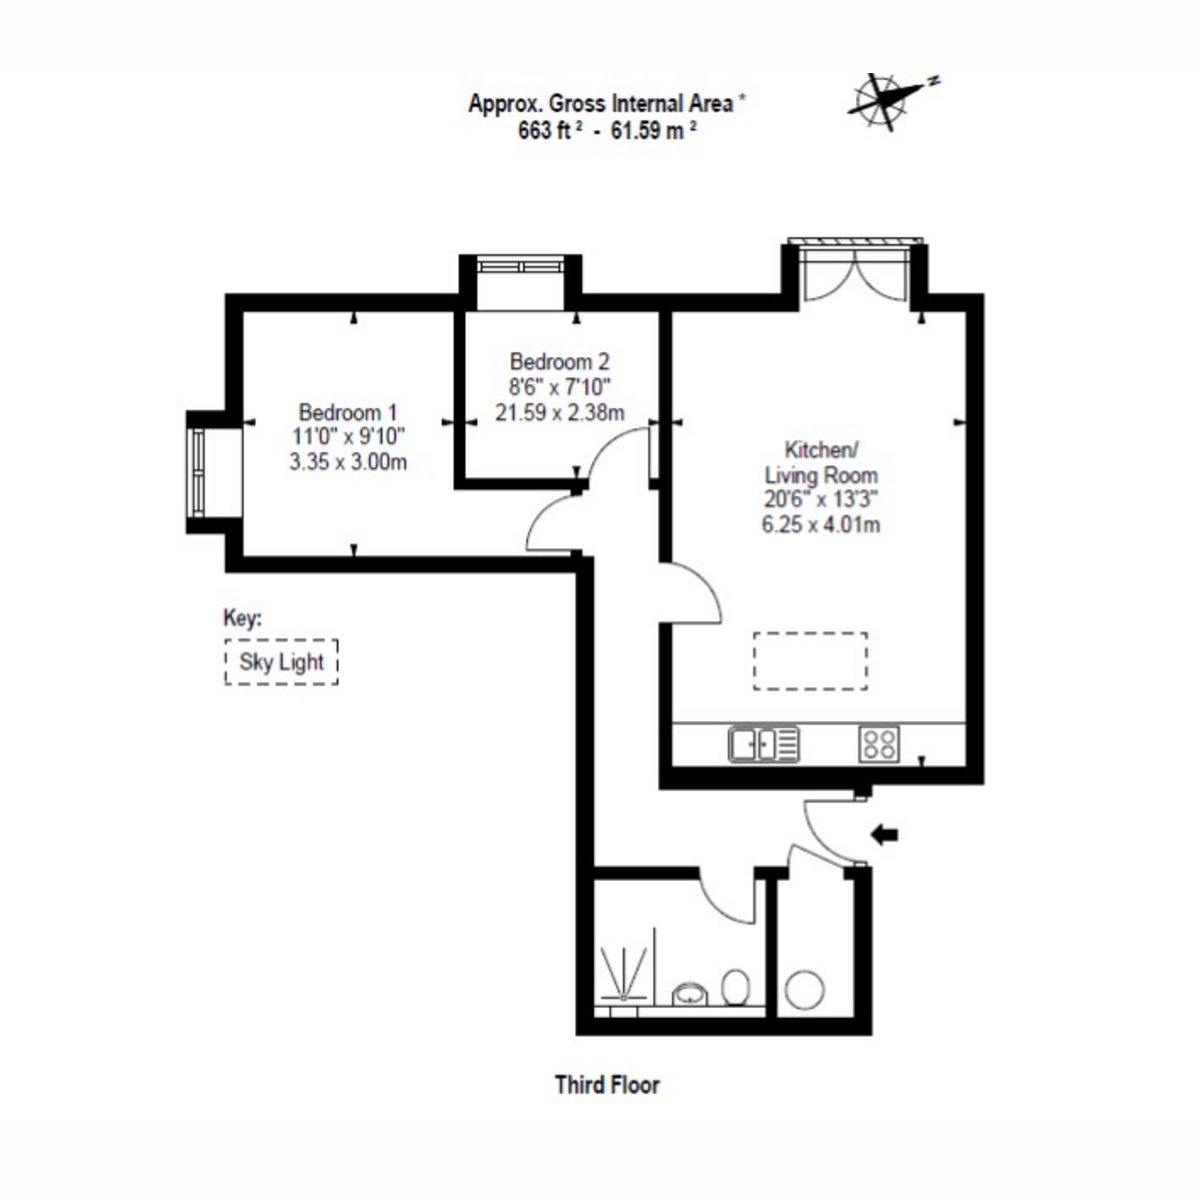
The heart of this home is the impressive open-plan kitchen and living area, measuring an expansive 6.25m x 4.01m. This versatile space is bathed in an abundance of natural light, courtesy of a large, architectural skylight and double doors that open to a Juliet balcony, offering a seamless connection to the outdoors and a bright, airy atmosphere throughout the day.
The kitchen features minimalist, handle-less cabinetry that provides a clean and contemporary aesthetic alongside fully integrated appliances and elegant stone-effect worktops. The kitchen flows effortlessly into the spacious lounge and dining areas, all tied together by a neutral colour palette, making it an ideal environment for both relaxed daily living and sophisticated entertaining.
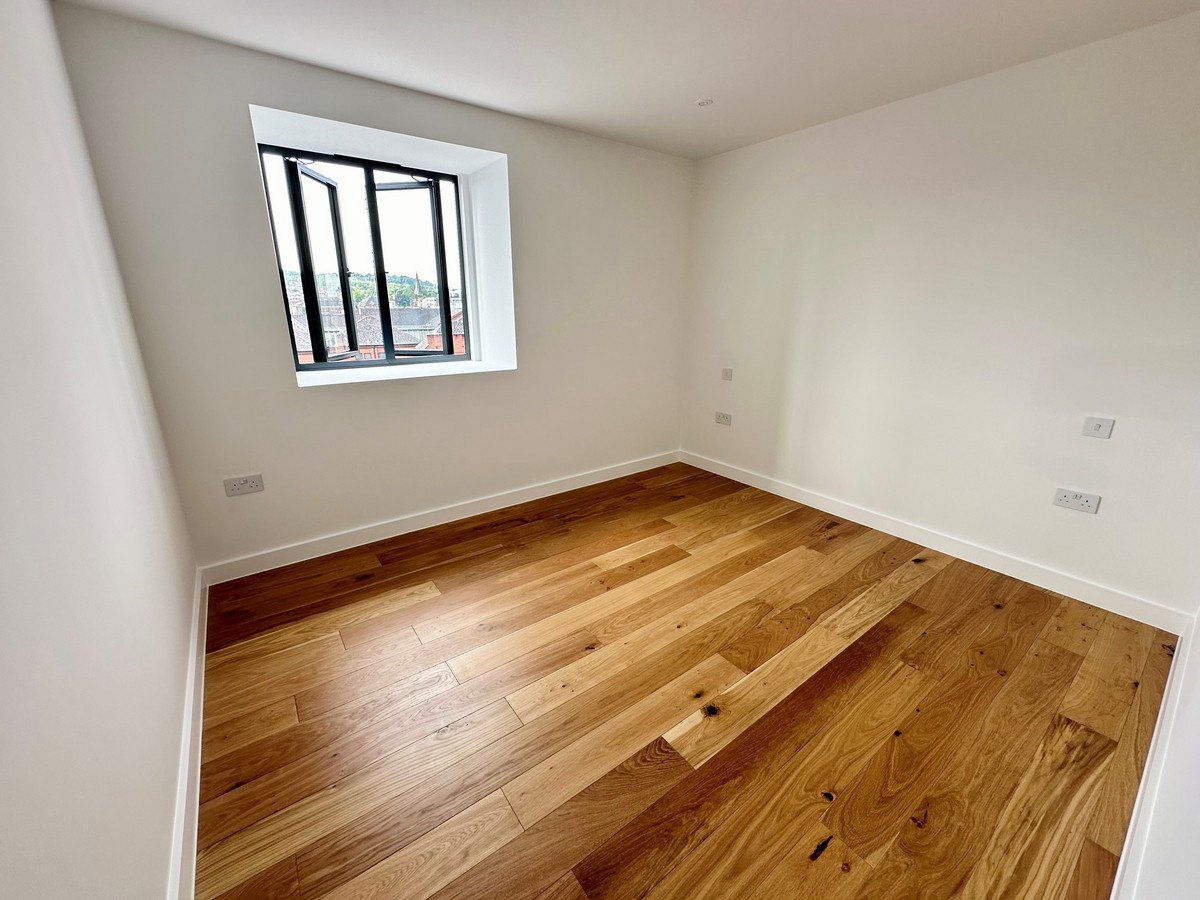
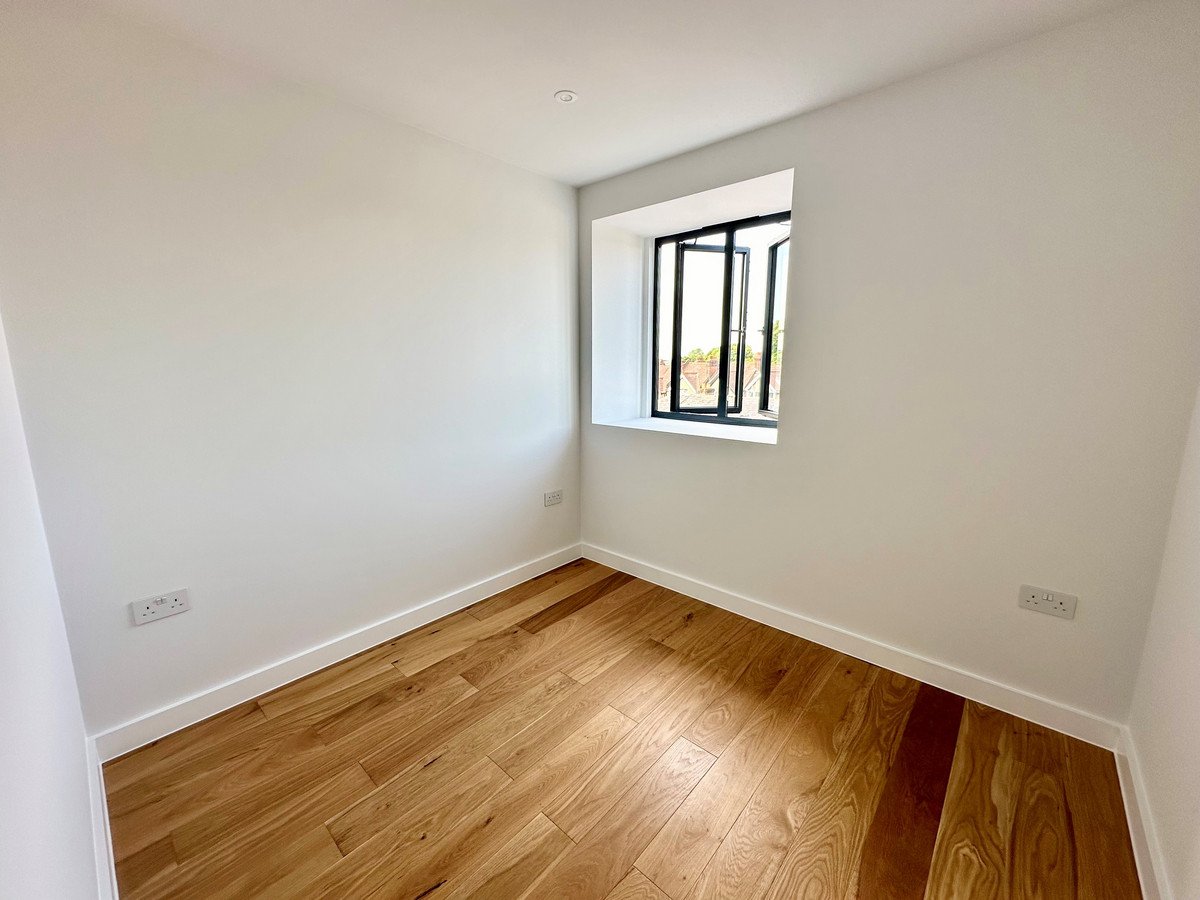
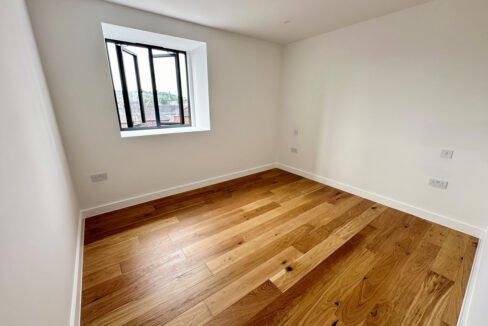
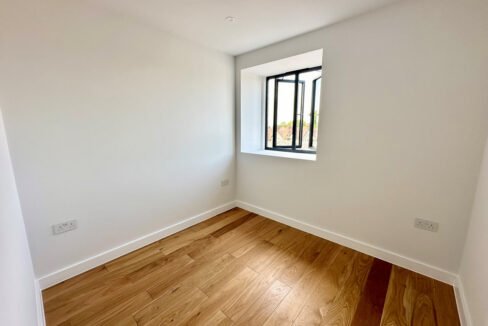
Two well-proportioned bedrooms, each designed with a clean, neutral palette and large windows, offer views over the surrounding townscape. Bedroom 1 is a well-proportioned double room, measuring 3.35m x 3.00m, offering a comfortable retreat, while Bedroom 2 is perfectly suited as a guest room or a dedicated home office.
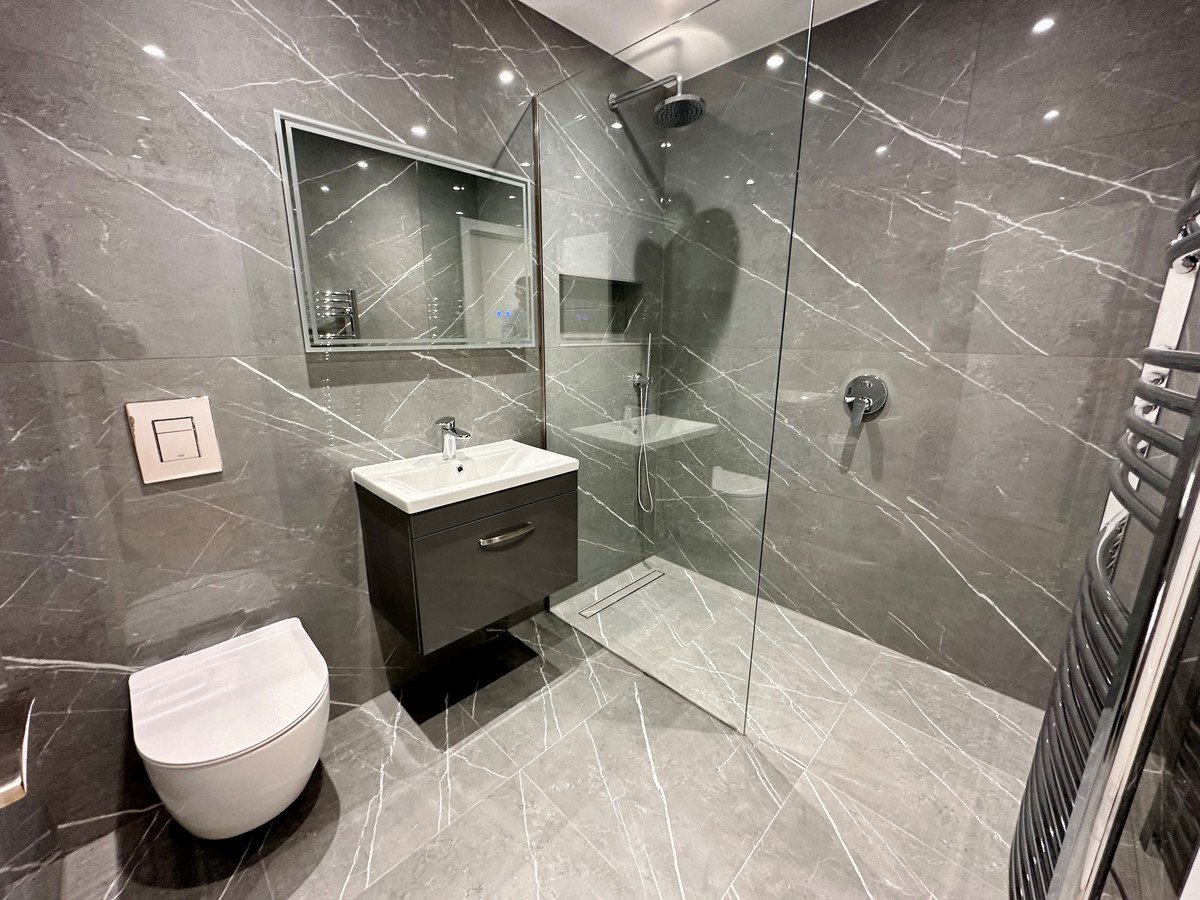
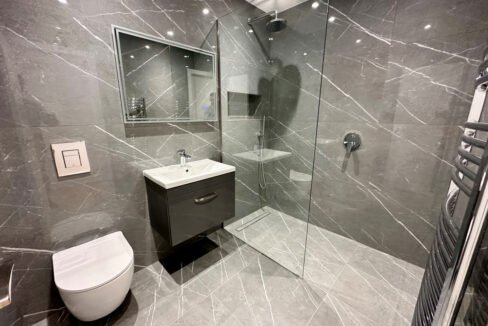
Serving the apartment is a luxurious, fully tiled bathroom featuring dark marble-effect porcelain walls and floors. It is equipped with high-end fixtures, including a spacious walk-in rainfall shower with a sleek glass screen, a wall-hung vanity unit, and a heated towel rail, creating a spa-like atmosphere.
This apartment includes one allocated parking space, however, for those requiring additional convenience, a second space is available for purchase at £25,000.
What are the service charges? Currently £2,200 p.a.
What’s the ground rent? Nil
How long left on the lease? 999 Years
Tonbridge
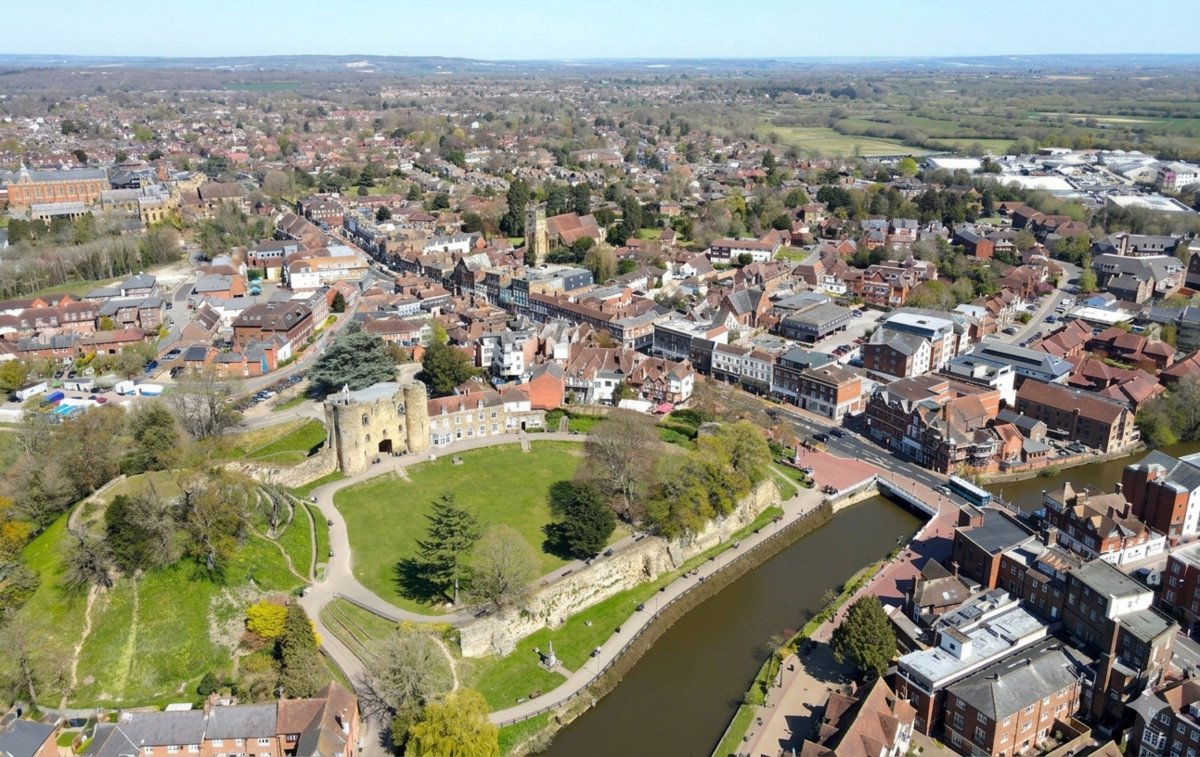
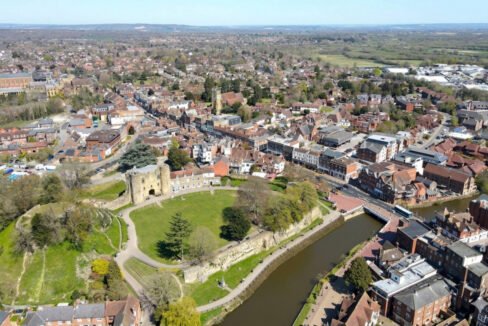
Tonbridge has become an increasingly popular destination for both commuters and families, offering a perfect balance of historic charm and modern convenience. The town is renowned for its prestigious grammar schools and its vibrant, regenerating High Street, which features a diverse mix of independent boutiques and riverside dining. For those working in the capital, the commuter-friendly transport links are second to none, with frequent direct trains reaching London Bridge, Waterloo East, and Charing Cross in approximately 35–45 minutes. With its landmark medieval castle and extensive parklands, Tonbridge offers an exceptional quality of life within the heart of Kent.
These particulars created by Stephen James Residential Ltd are for guidance only and do not constitute part of any offer or contract. All measurements, descriptions and distances are approximate and should not be relied upon; prospective purchasers must satisfy themselves of their accuracy.
Property on Map
Floor Plans
Floorplan
Note
Energy Performance
- Energy Class: C
- A+
- A
- B
- C
- D
- E
- F
- G