

Barden Road, Tunbridge Wells, TN3
Under Offer
£525,000
Property Video
Video
Description
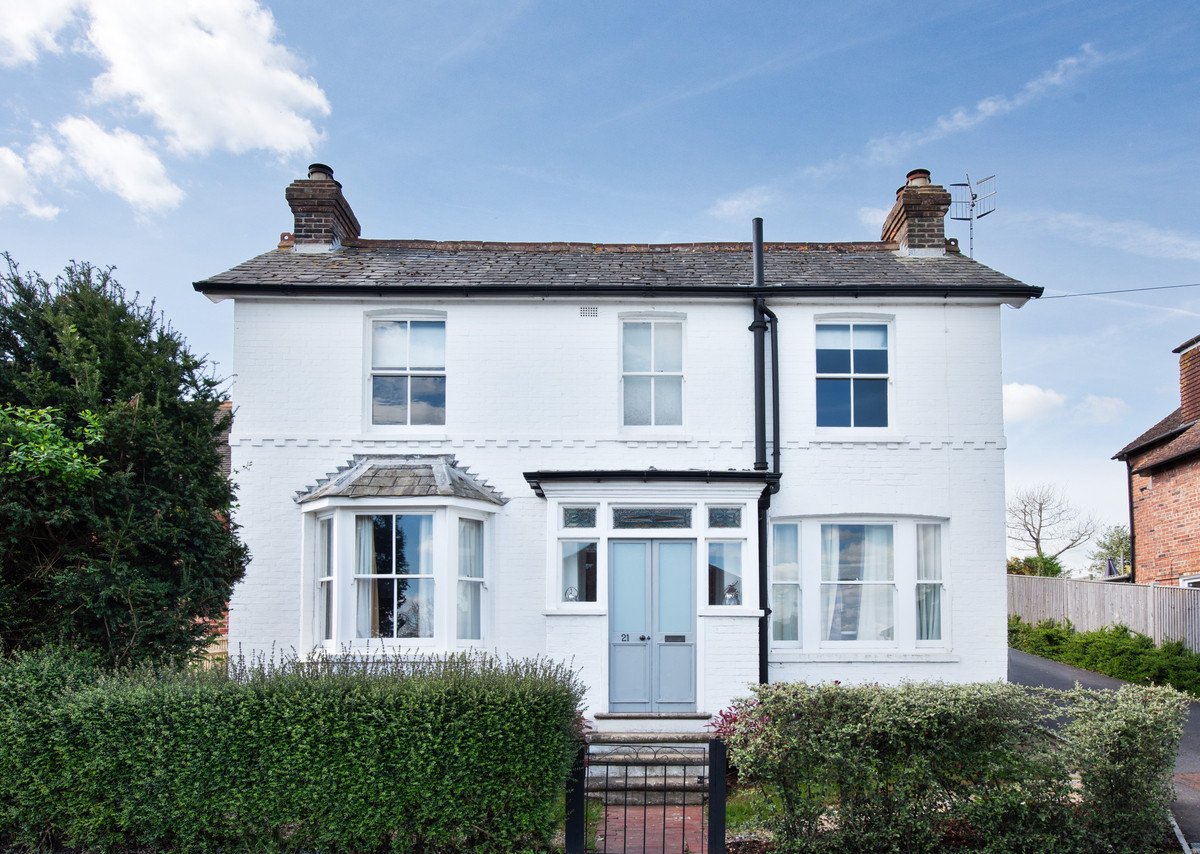
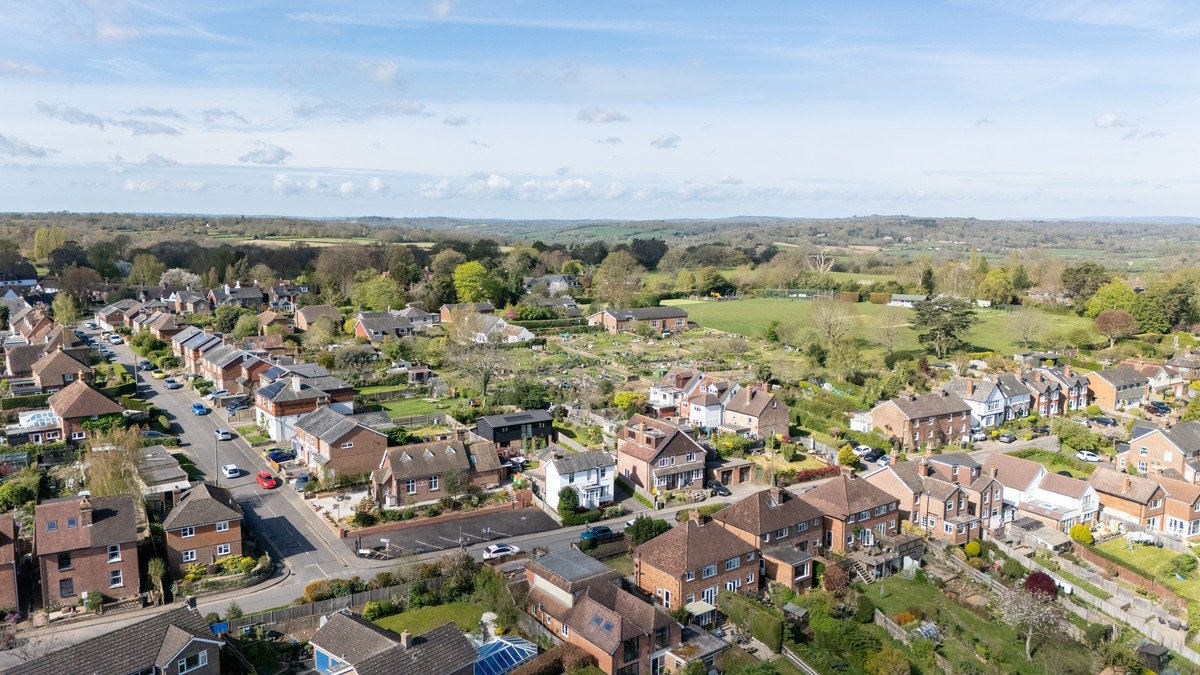
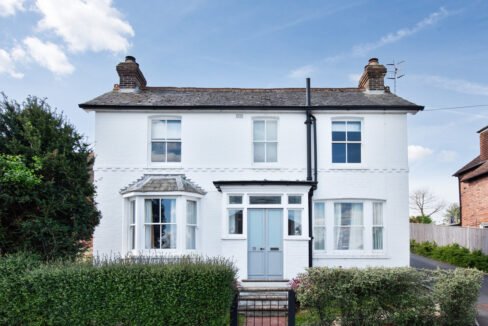
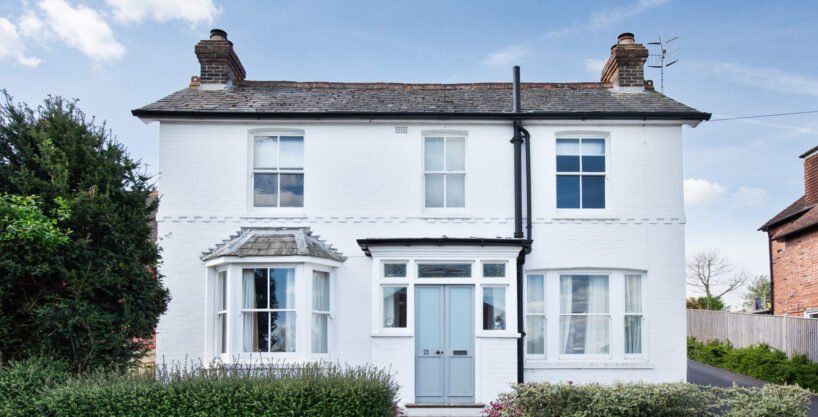
This striking three-bedroom detached character home, is perfectly situated in the heart of Speldhurst. Located just steps from the village’s award-winning amenities, it offers a rare opportunity to reside in one of Kent’s most desirable locations.
This striking three-bedroom detached character home is perfectly situated in the heart of Speldhurst. Located just steps from the village’s award-winning amenities, it offers a rare opportunity to reside in one of Kent’s most desirable locations.
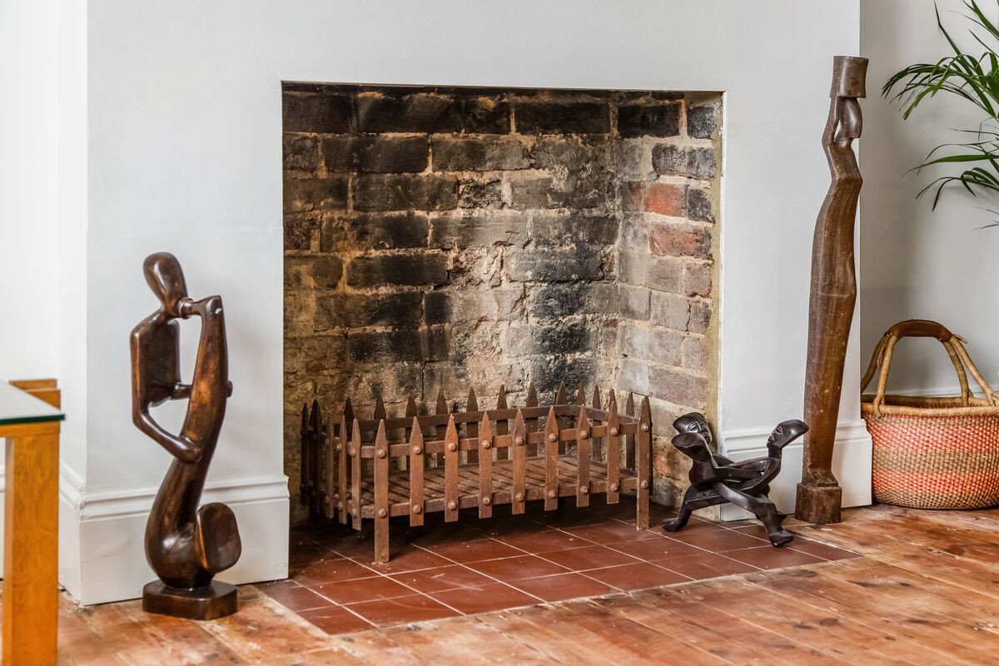
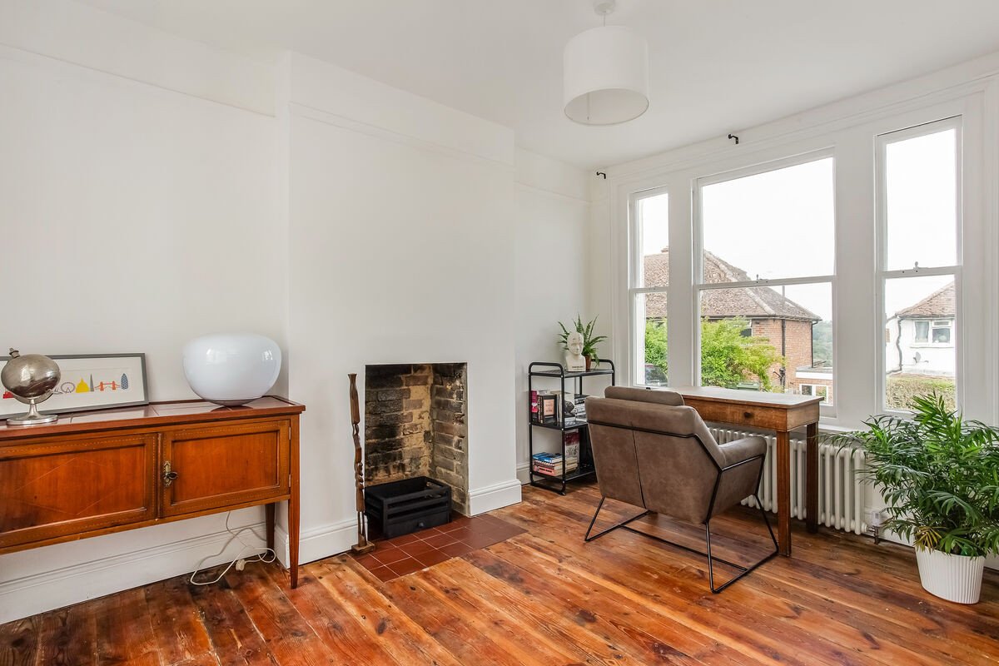
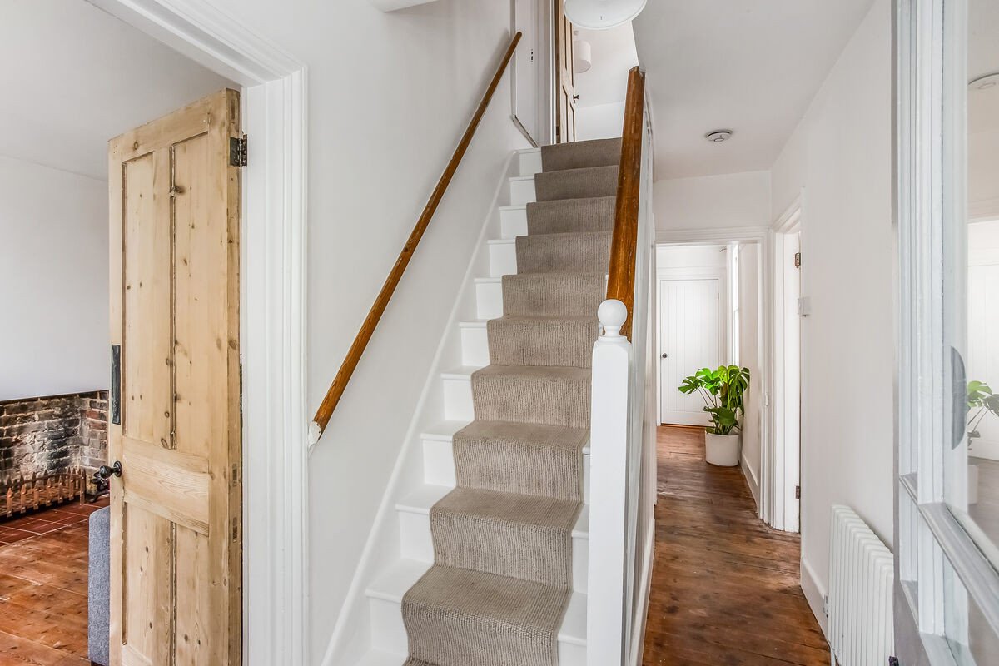
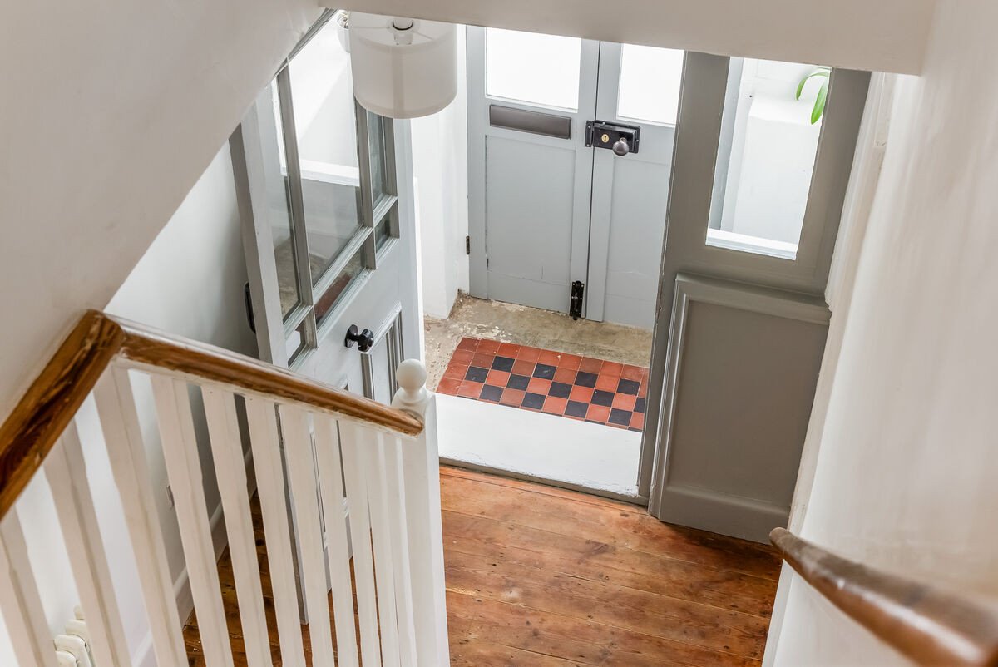
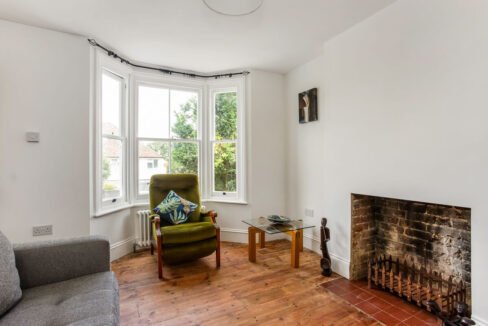
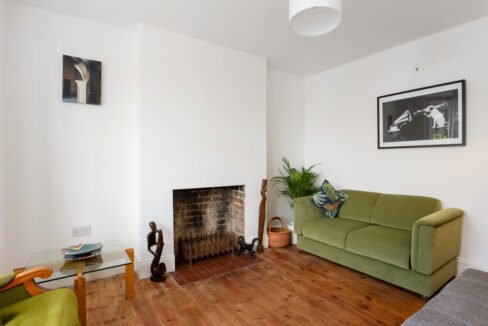
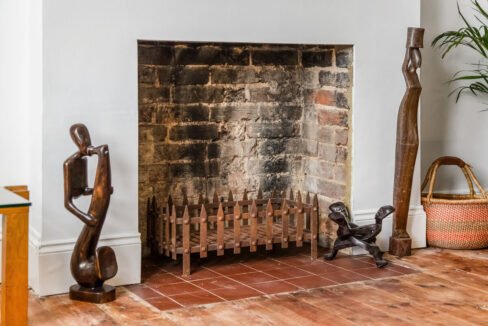
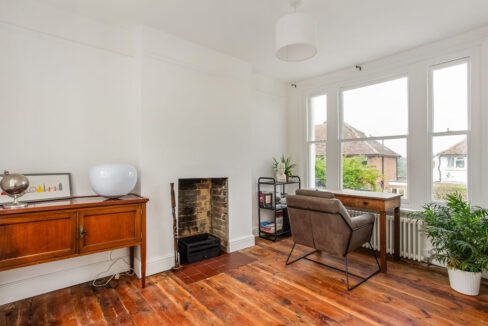
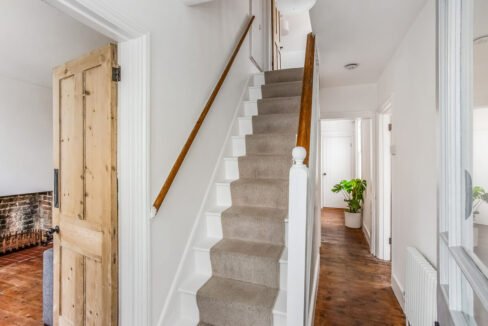
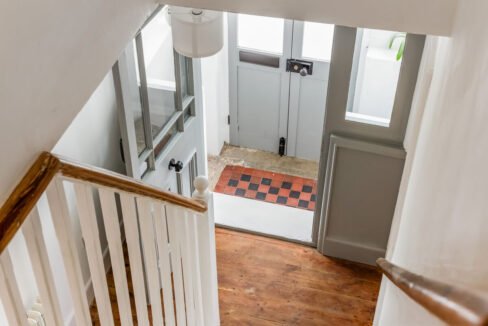
This beautiful property makes an immediate impression with its white-rendered facade and elegant stained-glass entrance. The home effortlessly pairs a fresh finish with its original character. Period features are celebrated at every turn, including classic picture rails, feature fireplaces, sash windows, and polished original floorboards. We believe there is scope for an extension subject to planning.
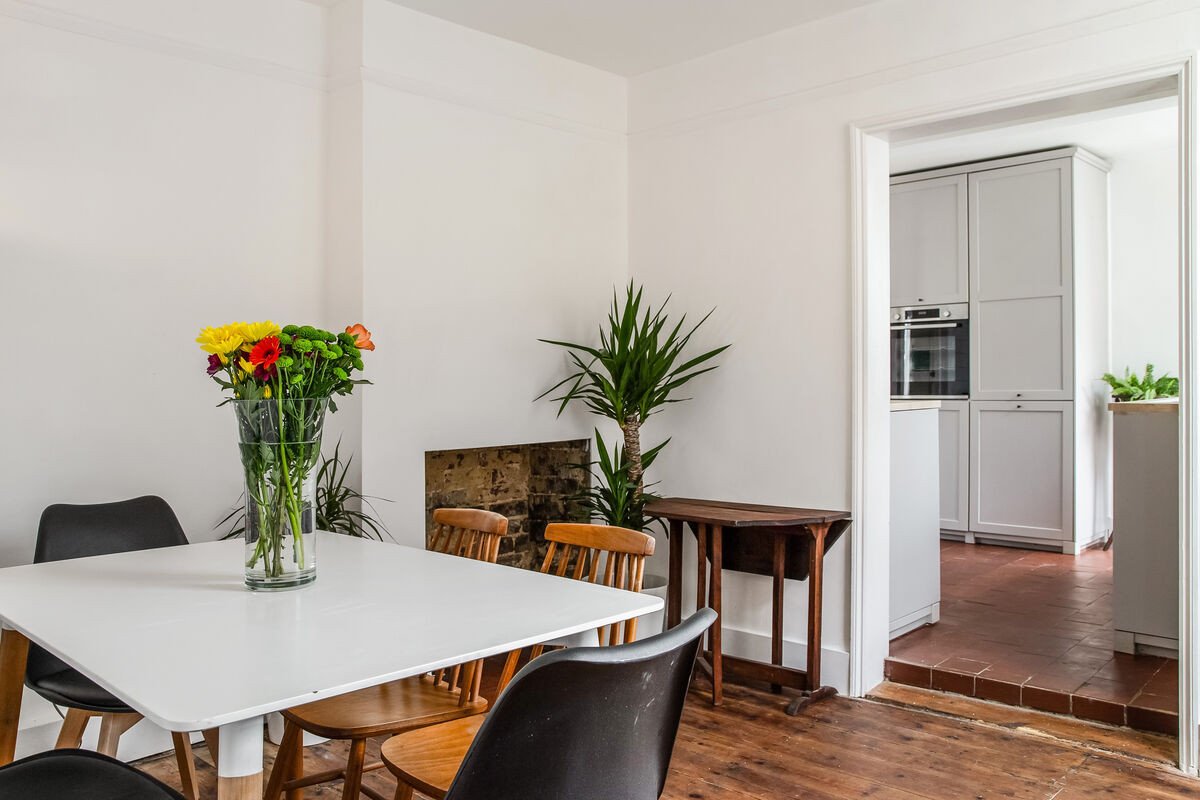
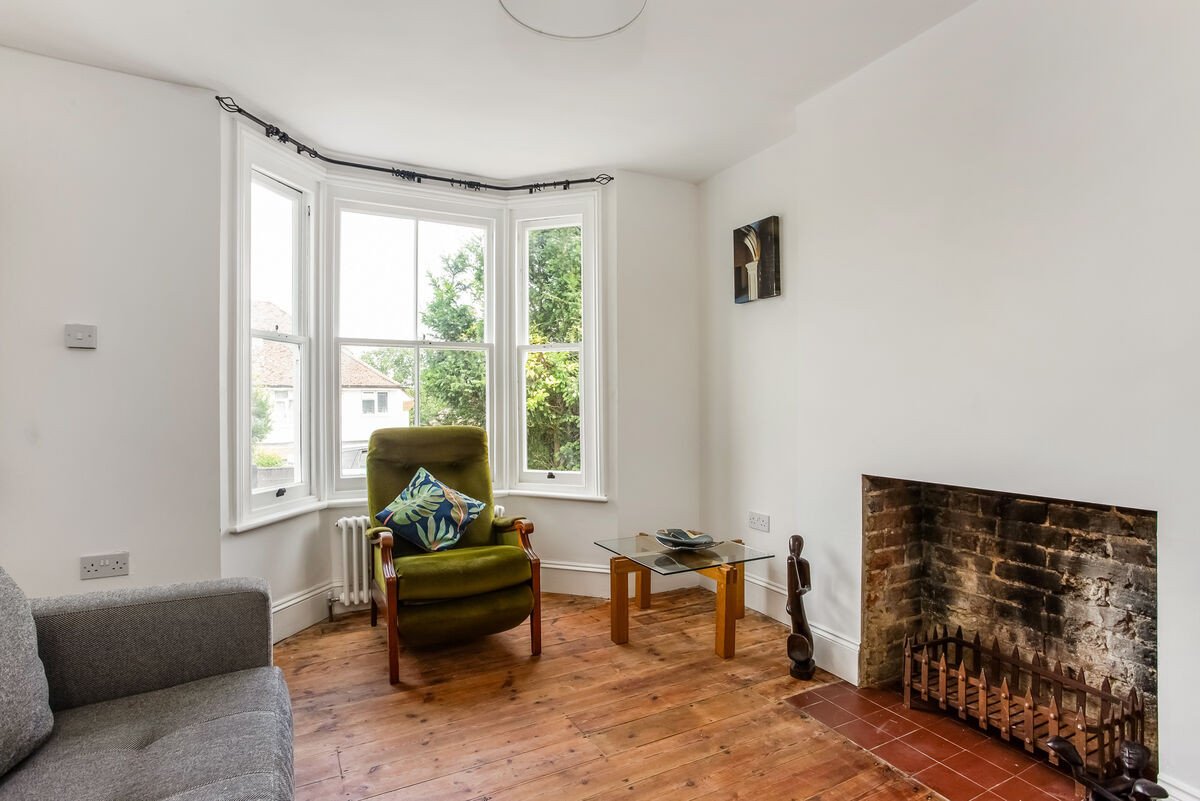
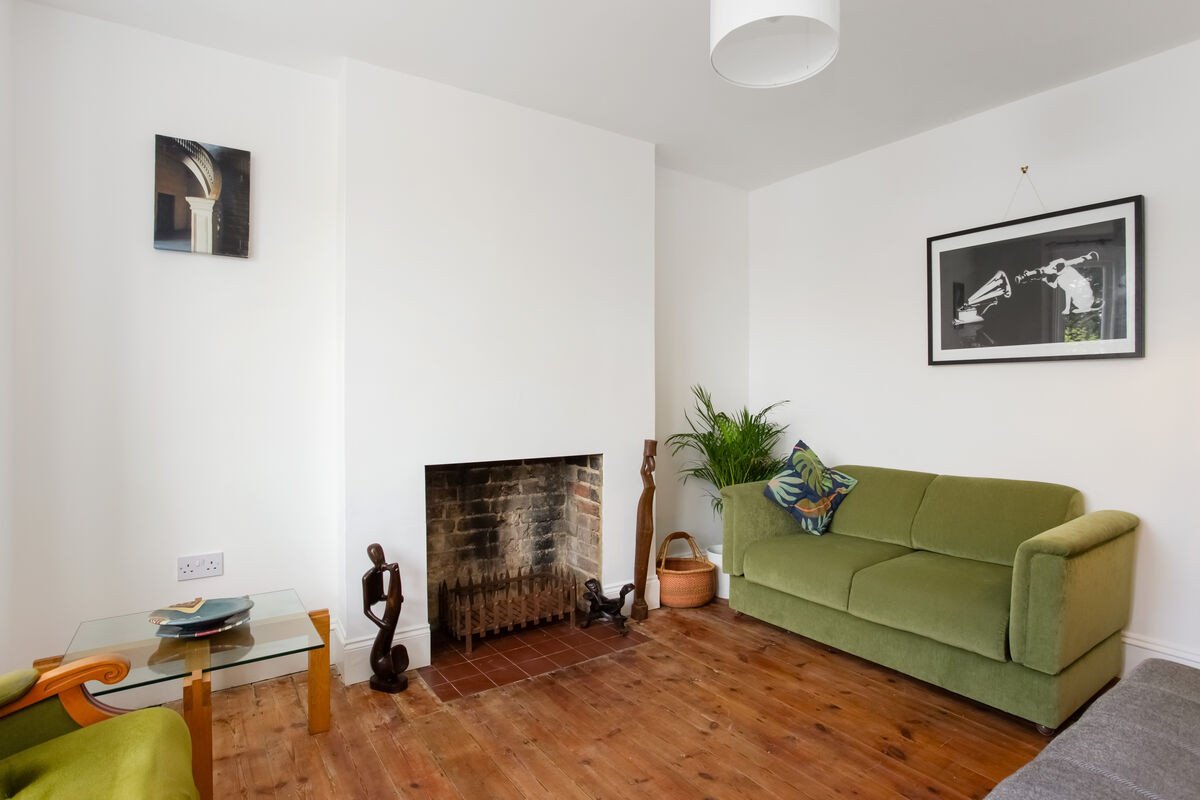
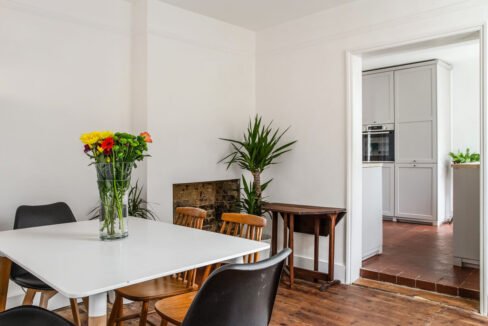
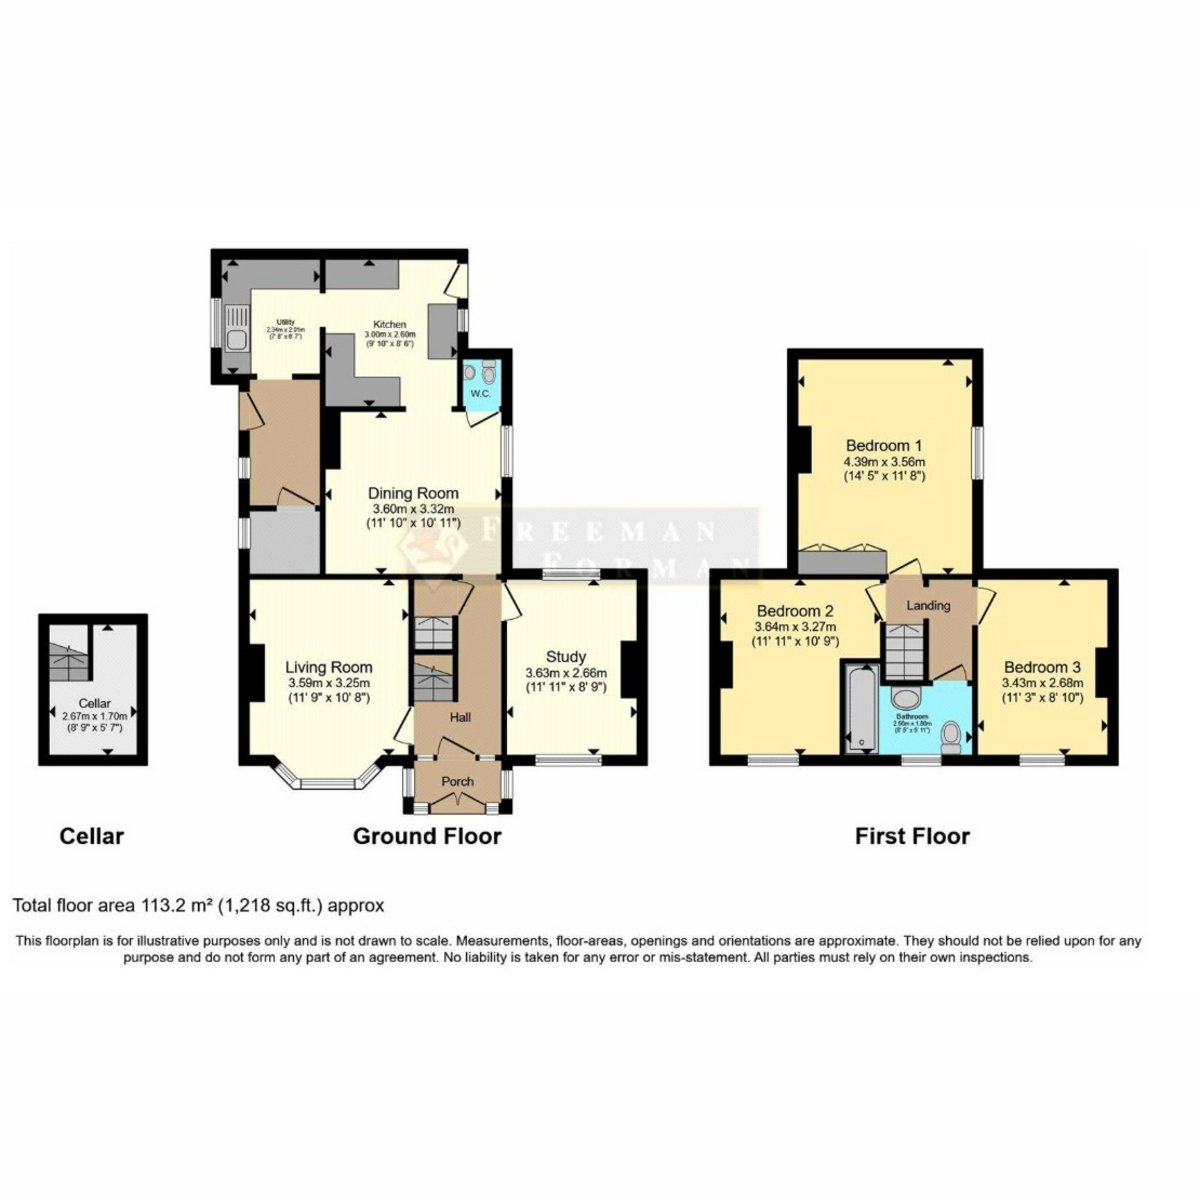
The ground floor features a fluid layout centered around two characterful reception rooms with original polished floorboards and brick fireplaces. The bright, bay-fronted living room sits alongside a versatile front-facing room accessed directly from the hall, making it an ideal study or children’s play area.
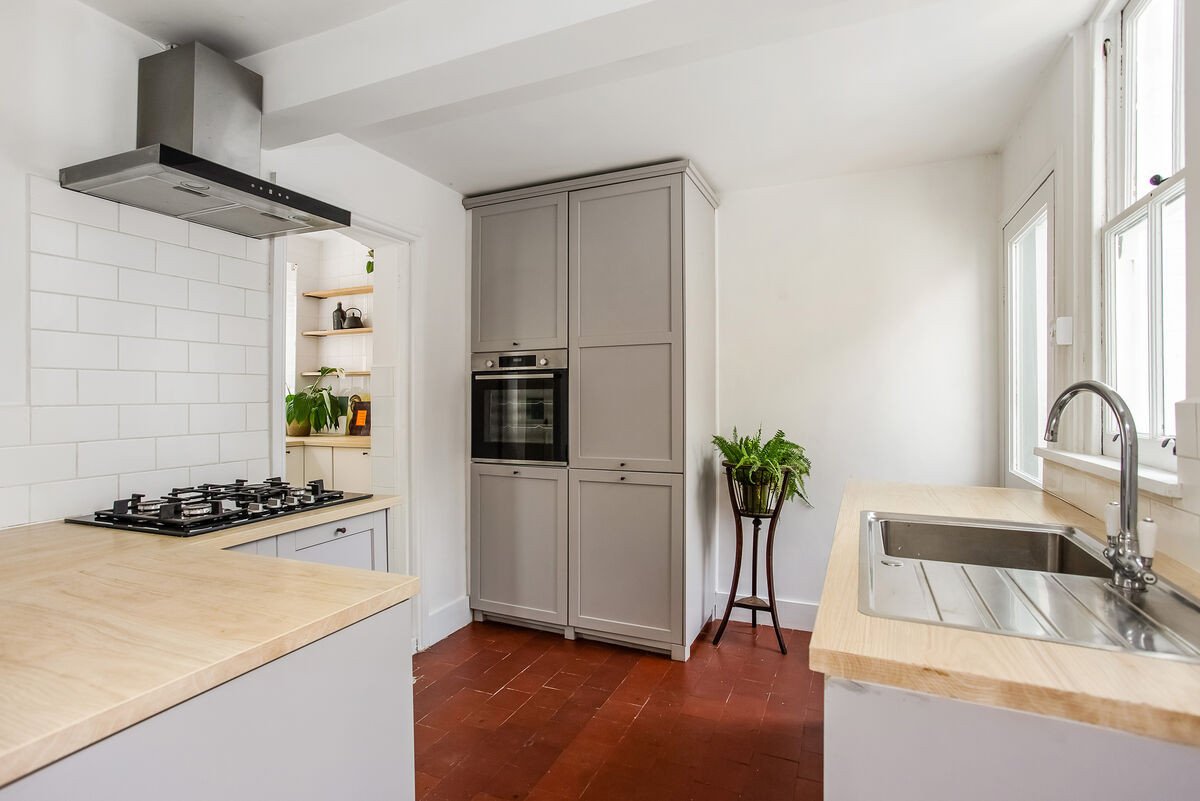
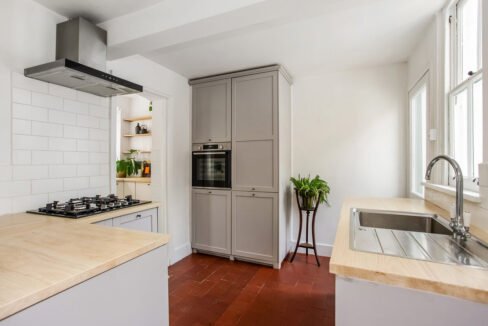
Positioned for entertaining, the generous dining room flows naturally into the light-filled kitchen, which features classic quarry tiles and direct garden access. This functional wing is supported by a separate utility room and guest W.C., ensuring the main living spaces remain uncluttered and perfectly suited for family life.
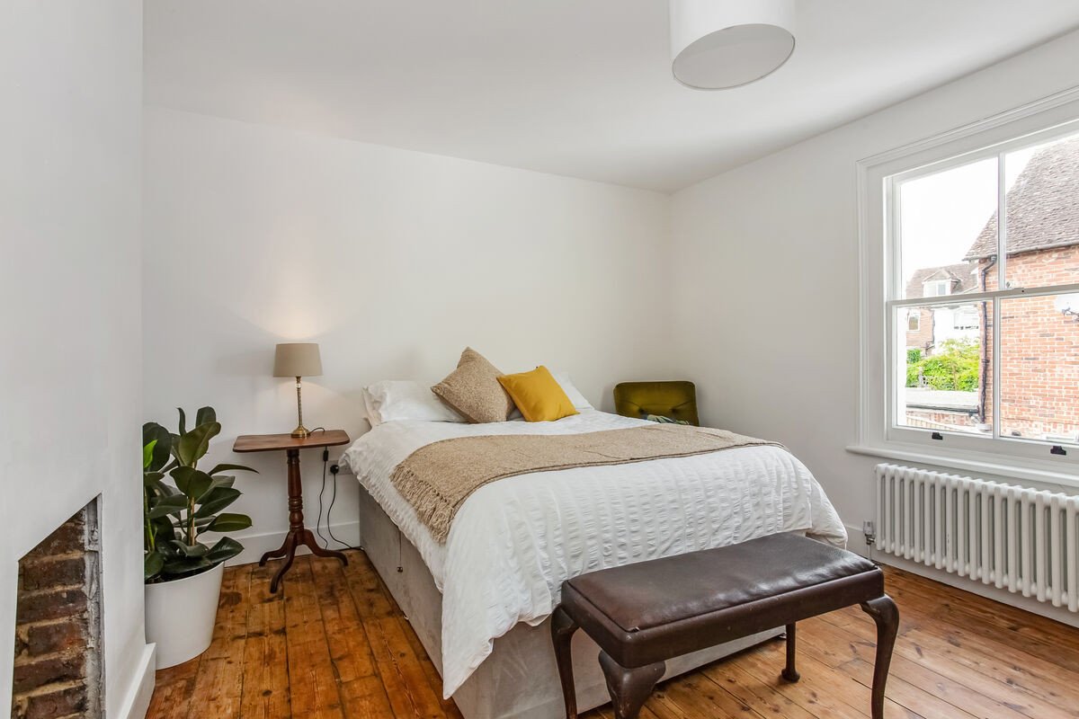
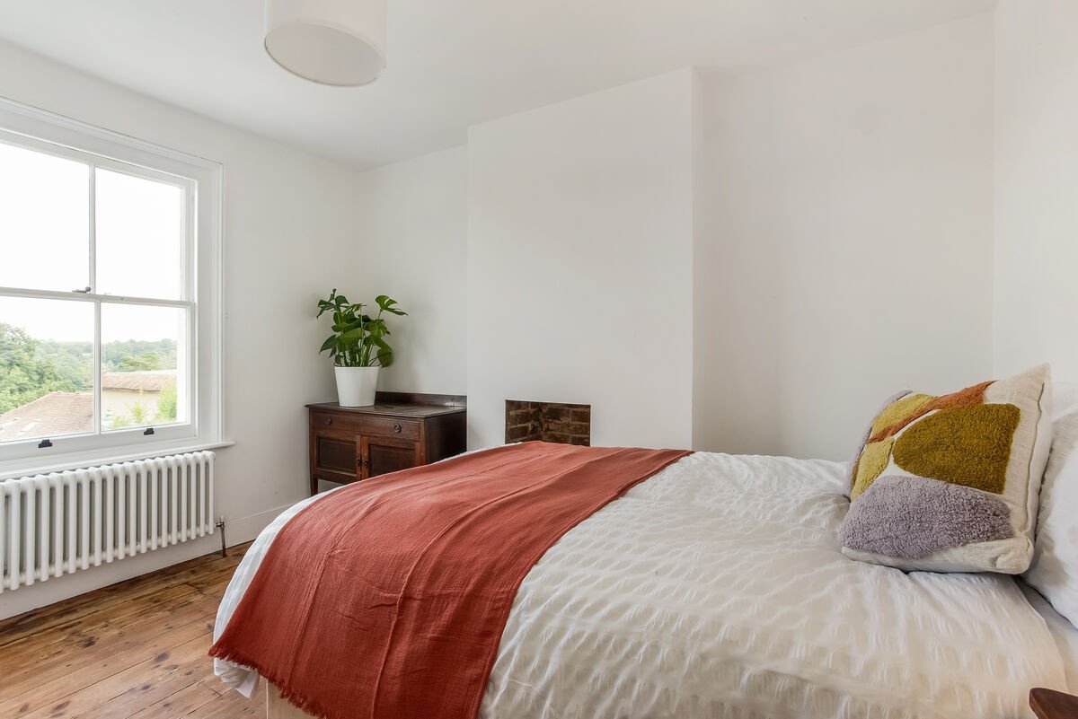
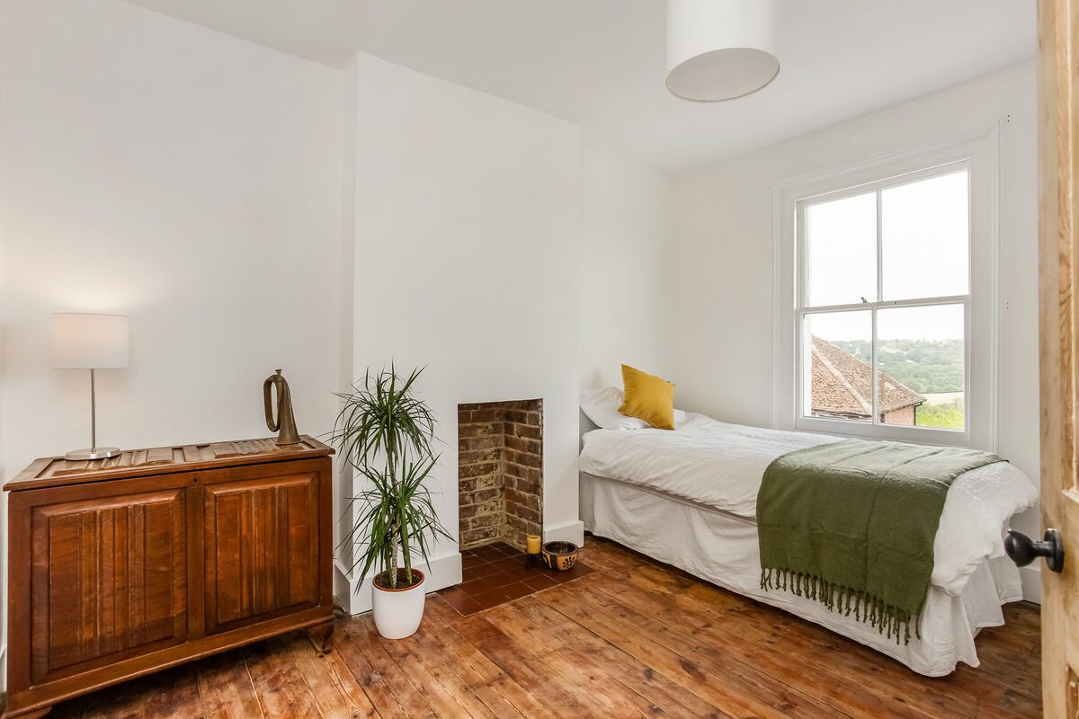
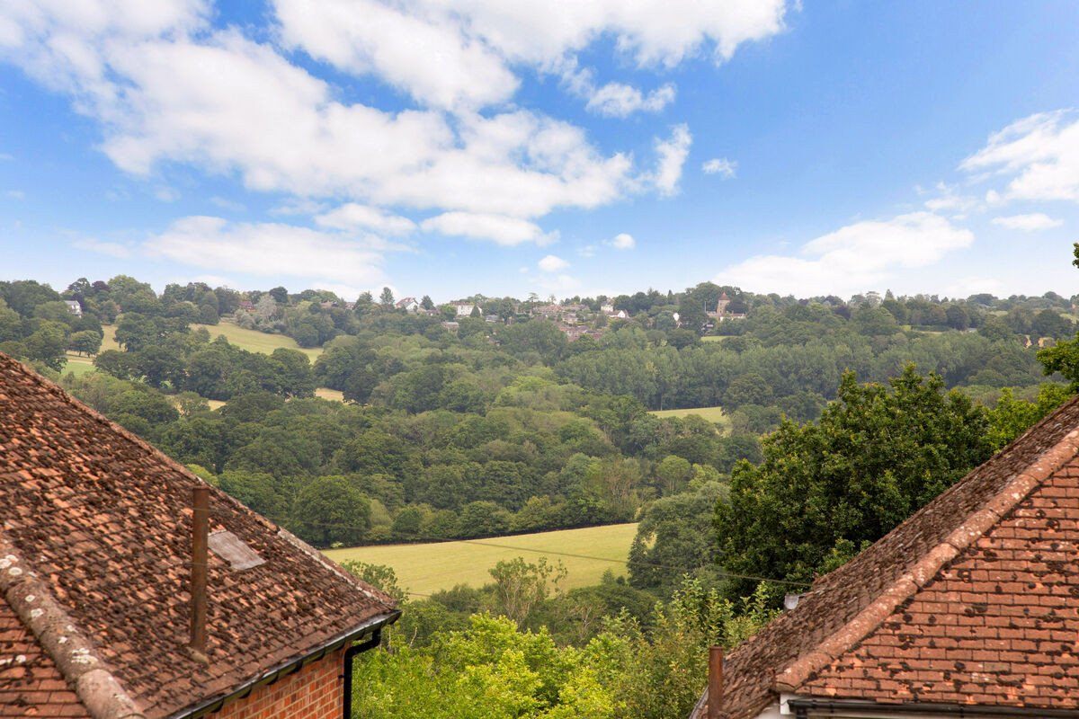
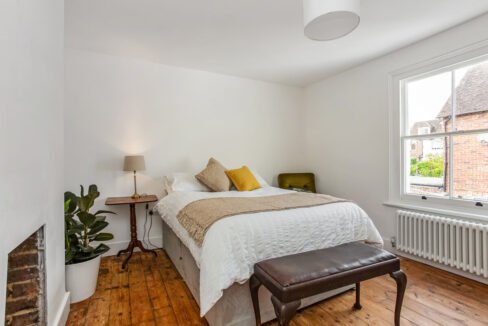
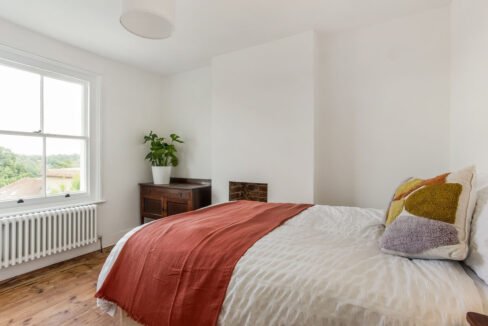
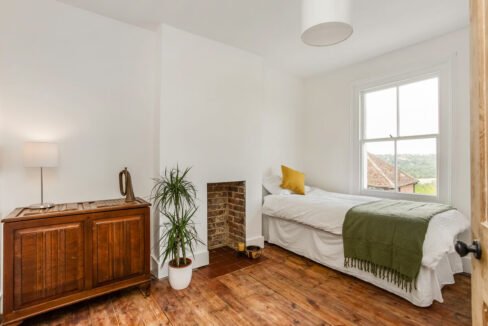
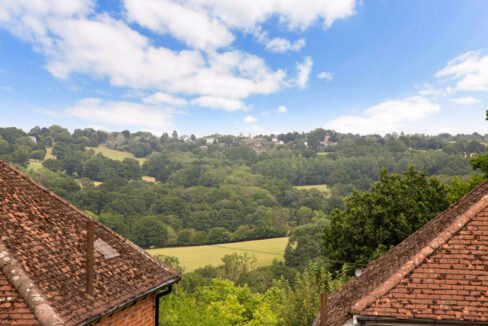
The first floor offers three well-proportioned bedrooms featuring large sash windows and elevated High Weald views. Each room retains its original character, creating a calm, cohesive atmosphere. These bright spaces comfortably accommodate double beds and storage while maintaining an airy, light-filled feel throughout the upper level.
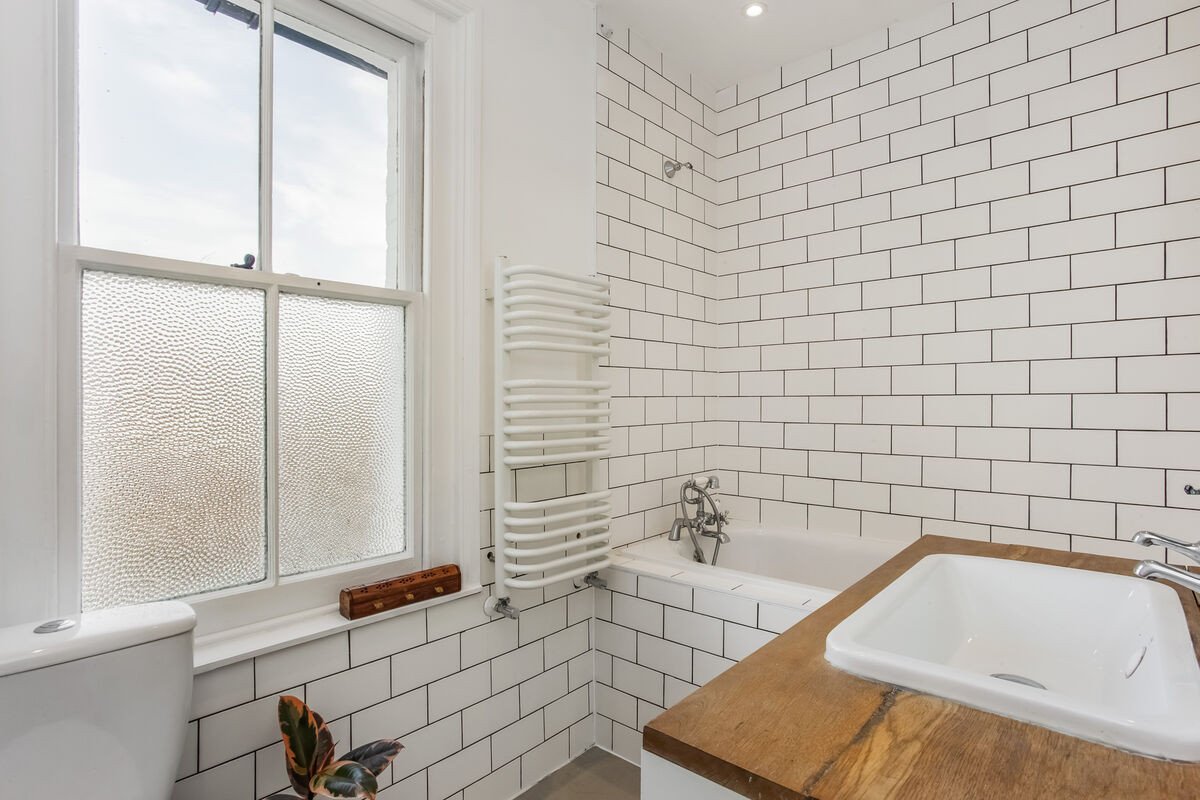
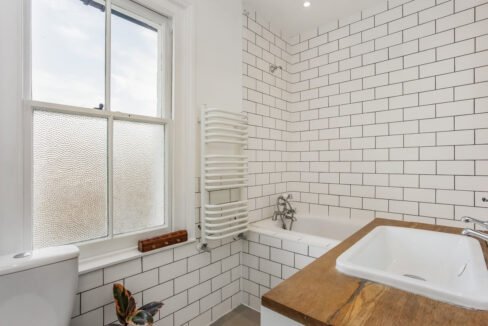
Serving the bedrooms is a stylish family bathroom blending contemporary design with traditional touches. Wrapped in classic white metro tiling, the space features a panelled bath with an overhead shower and a natural timber vanity unit. A frosted sash window ensures the space remains bright and private.
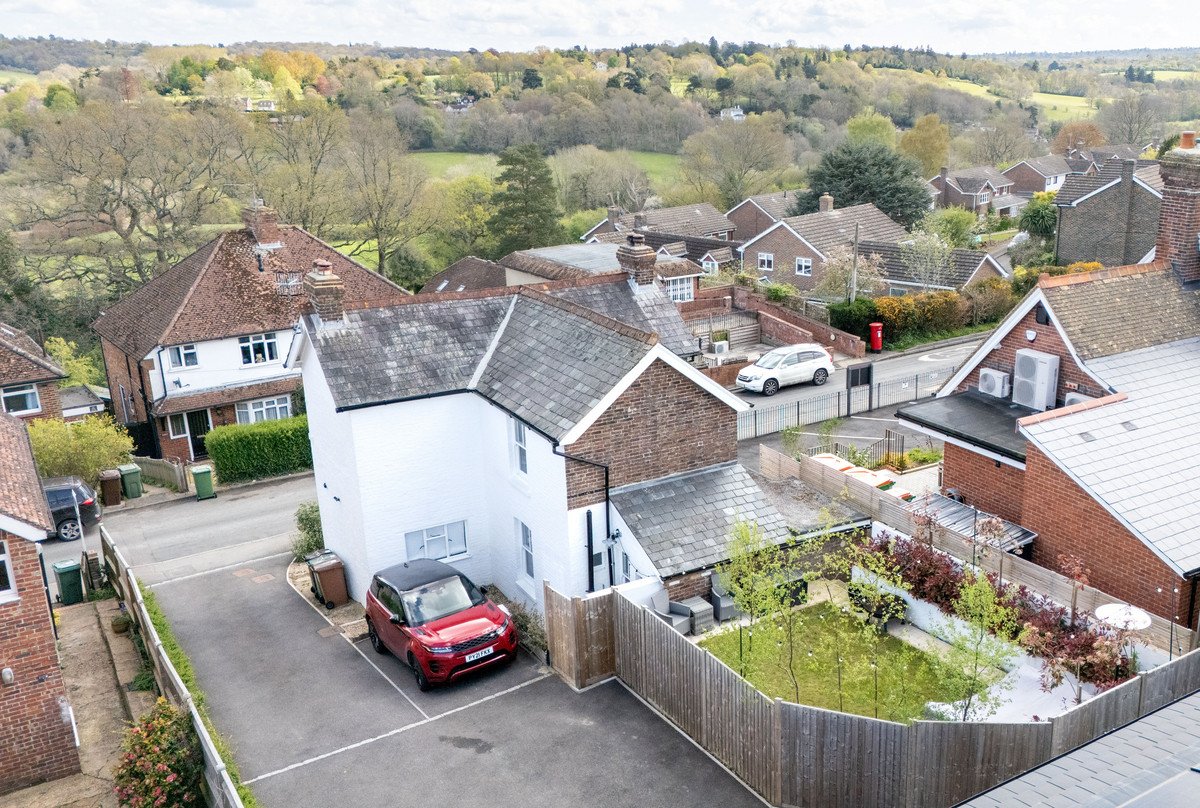
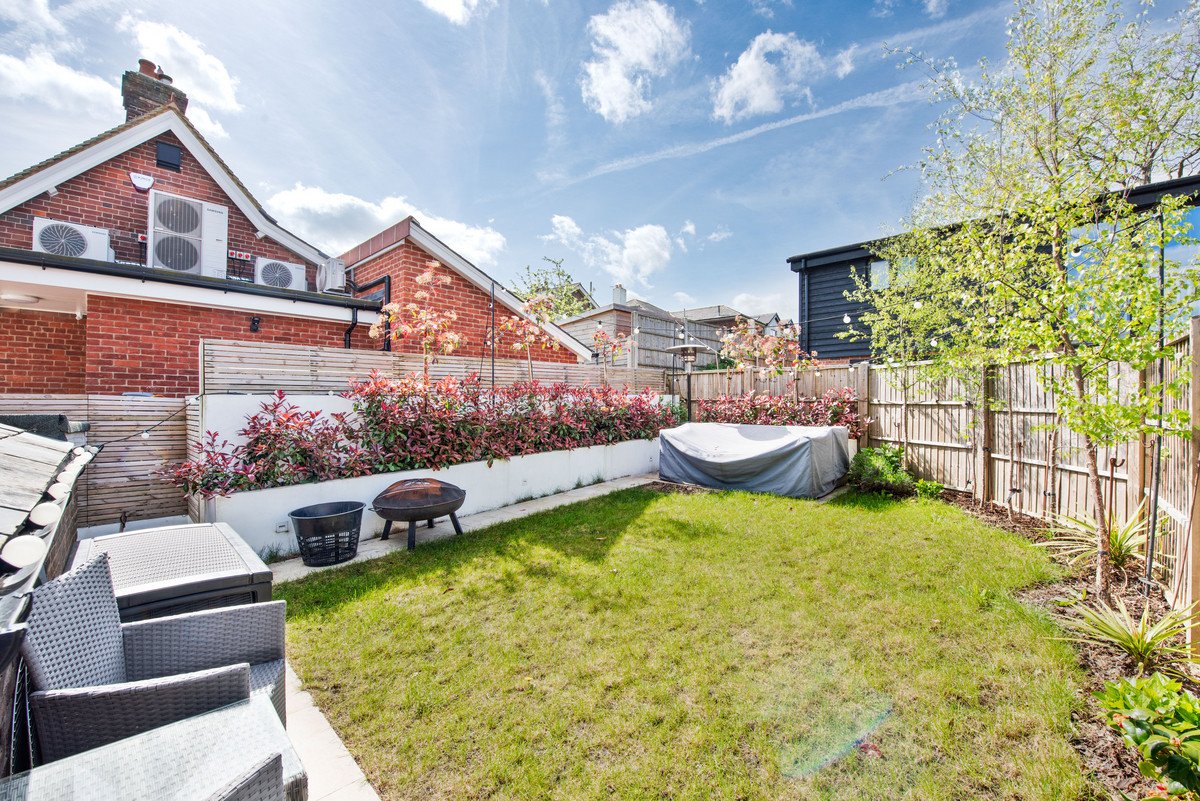
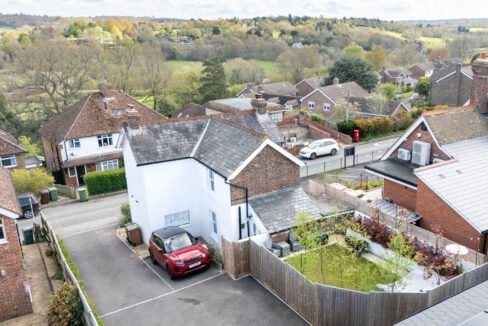
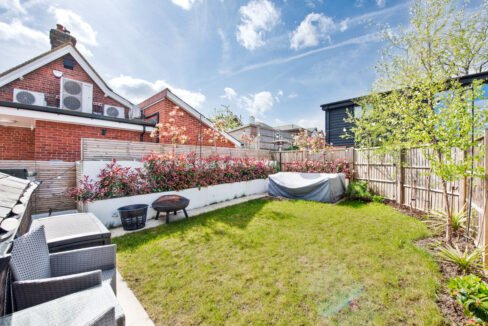
The southwest-facing garden has been professionally landscaped for style and low maintenance. It features a contemporary porcelain patio, level lawn, and sleek white walls with a mix of evergreen and deciduous planting. Integrated ambient lighting and a private, sun-drenched aspect make this an ideal space for outdoor entertaining.
To the front, a gated entrance and neat lawned garden, bordered by mature hedging and Red Robin shrubs, lead to the elegant stained-glass porch. The property further benefits from a driveway at the side, providing off-street parking for up to two vehicles.
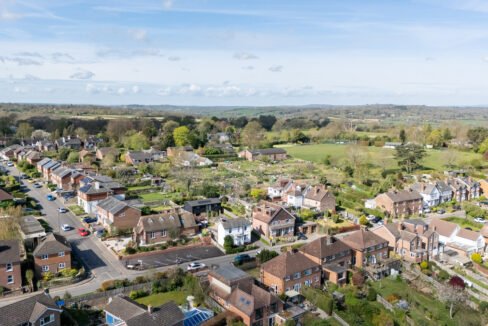
Speldhurst is a quintessential English village renowned for its vibrant community and the iconic l3th-century George & Dragon gastro-pub. Residents enjoy the convenience of the award-winning community shop and an “Outstanding” rated primary school.. Despite its tranquil setting, the property remains just a short drive from the extensive amenities of Royal Tunbridge Wells.
These particulars created by Stephen James Residential Ltd are for guidance only and do not constitute part of any offer or contract. All measurements, descriptions and distances are approximate and should not be relied upon; prospective purchasers must satisfy themselves of their accuracy.
Property on Map
Floor Plans
Floorplan
Note
Energy Performance
- Energy Class: E
- A+
- A
- B
- C
- D
- E
- F
- G