stephenjamesresidential.com
  • What Our Clients Say
  • About Us
  • Online Valuation
  • For Sale
  • Contact Us
stephenjamesresidential.com
  • What Our Clients Say
  • About Us
  • Online Valuation
  • For Sale
  • Contact Us
stephenjamesresidential.com
  • What Our Clients Say
  • About Us
  • Online Valuation
  • For Sale
  • Contact Us

Fordcombe Road, Penshurst, TN11

Guide Price £500,000
  • ChatGPT-Image-Aug-8-_c429-fc8a-f642-9d7a-7970-4e6b-56a6-80db_20260808090531.jpg
  • oakleyhouse-sjr-phot_40be-b742-d164-cc07-70b3-523e-f938-4845_20260808080658.jpg
  • oakleyhouse-sjr-phot_112e-0da7-e676-4ad5-8227-795e-4e28-0448_20260808080659.jpg
  • oakleyhouse-sjr-phot_92ed-2c5b-d0d5-c969-9774-c718-7ff8-f406_20260808080659.jpg
  • oakleyhouse-sjr-phot_4a36-5bba-3017-0204-25d7-1f29-f50d-cf14_20260808080700.jpg
  • oakleyhouse-sjr-phot_85b8-2c85-5830-3b9b-637d-805a-9c7f-1ced_20260808080701.jpg
  • oakleyhouse-sjr-phot_f028-1ae2-8356-e9f8-eb0c-76e3-0a6d-24c5_20260808080701.jpg
  • oakleyhouse-sjr-phot_2470-c184-bc4c-cf06-c97e-01b3-b893-98f4_20260808080702.jpg
  • oakleyhouse-sjr-phot_e988-6db0-b388-2a68-3c58-a3b8-27a8-12fc_20260808080702.jpg
  • oakleyhouse-sjr-phot_25a5-5454-3230-24f1-8498-8c37-46d5-6658_20260808080703.jpg
  • oakleyhouse-sjr-phot_f537-c4ed-d225-867f-3204-3a75-c434-d1c1_20260808080704.jpg
  • oakleyhouse-sjr-phot_ac4a-c95e-6c20-d6b7-5373-7b78-f776-3b65_20260808080705.jpg
  • oakleyhouse-sjr-phot_8c84-6a43-1e9b-5fb6-717c-070e-96f0-ab9e_20260808080705.jpg
  • oakleyhouse-sjr-phot_05d9-363b-349b-9c49-c71e-3044-cd6f-9471_20260808080706.jpg
  • oakleyhouse-sjr-phot_472d-9e1e-357a-b99f-fa7e-a132-9c85-ea78_20260808080706.jpg
  • oakleyhouse-sjr-phot_e051-a41b-6be9-4514-3373-64f9-929f-d7f7_20260808080707.jpg
  • oakleyhouse-sjr-phot_d65b-8d71-2043-54db-d382-af80-3cb4-7d0e_20260808080708.jpg
  • oakleyhouse-sjr-phot_cd39-5e59-3ef5-8020-2c3b-1736-ae6f-555e_20260808080708.jpg
  • oakleyhouse-sjr-phot_f819-098d-8fc1-d505-1901-42dd-8aca-4e5e_20260808080709.jpg
  • oakleyhouse-sjr-phot_2693-f2ef-ff96-cb9a-0bb1-84d0-821f-72d8_20260808080709.jpg

Property ID:

 None

Bedrooms
4
Bathrooms
2

Property Video

  • Video

Description

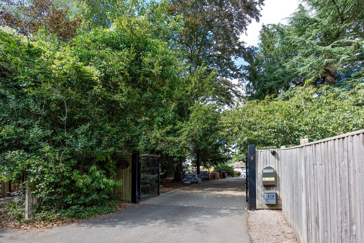
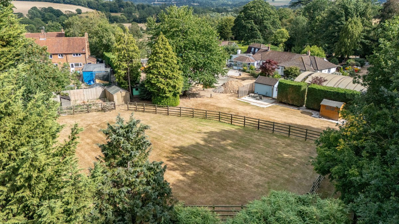
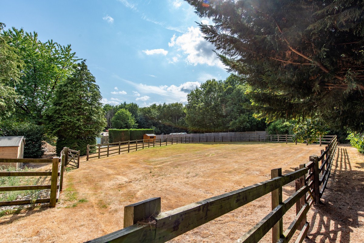
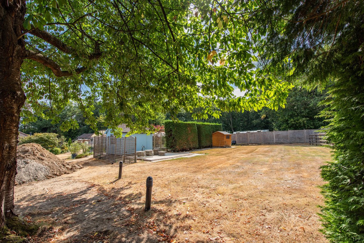
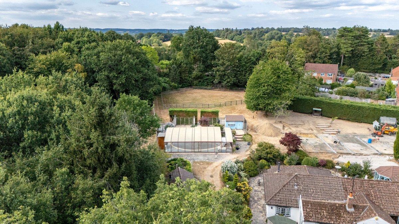
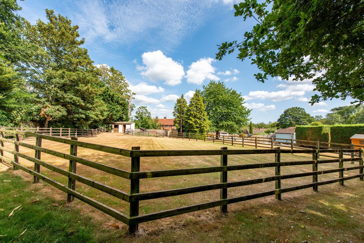
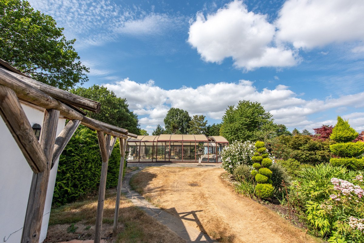
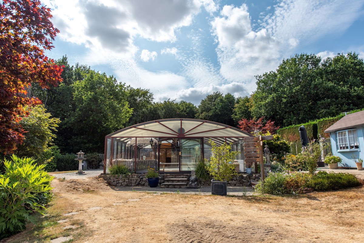
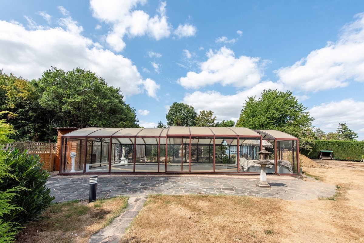
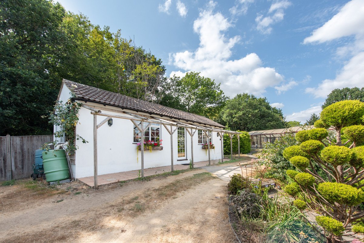
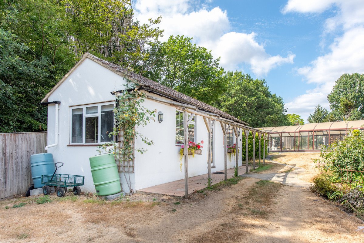
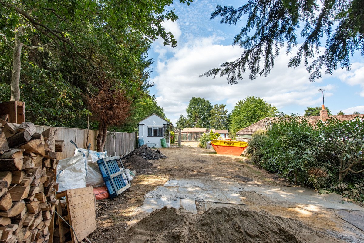
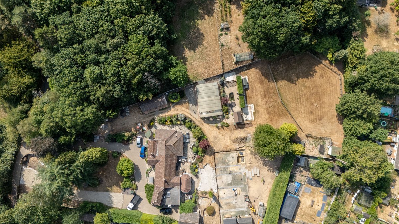
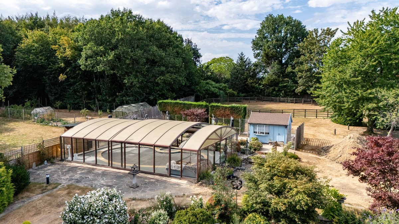
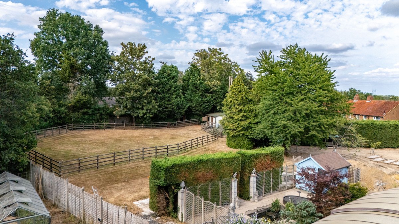
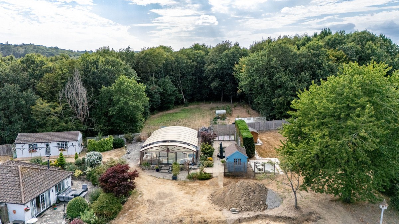
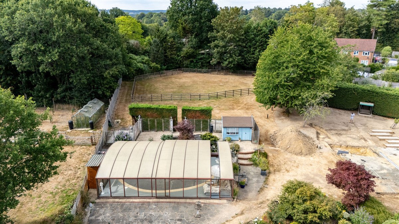
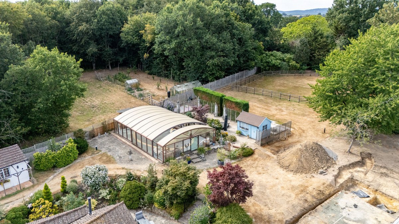
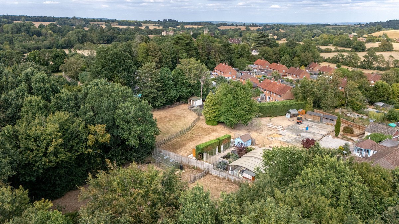
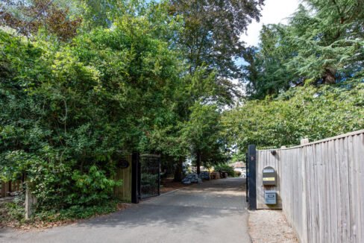
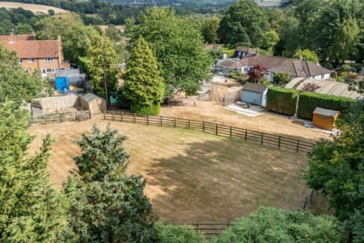
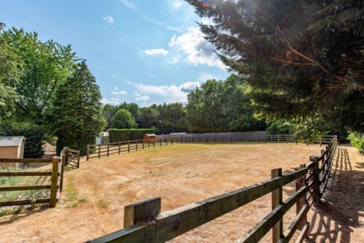
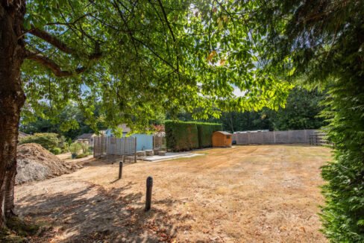
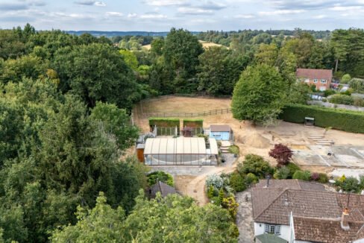
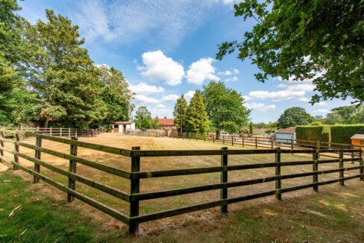
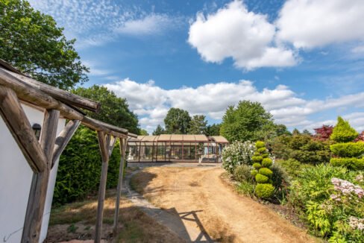
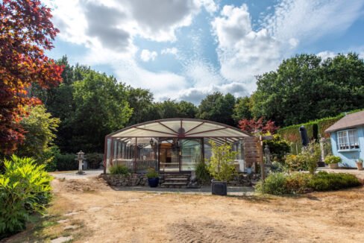
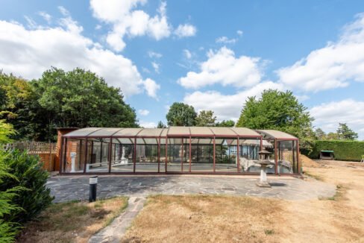
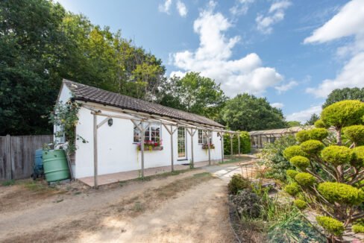
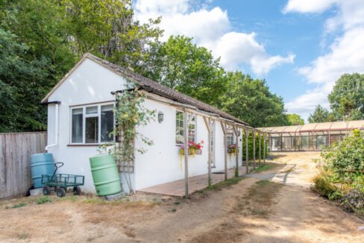
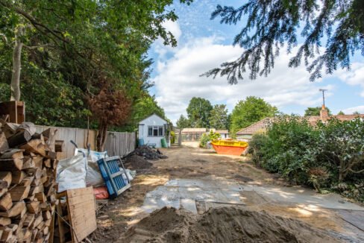
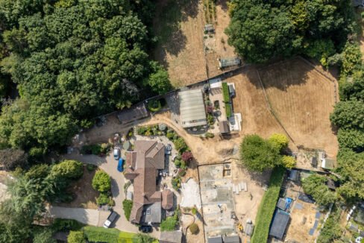
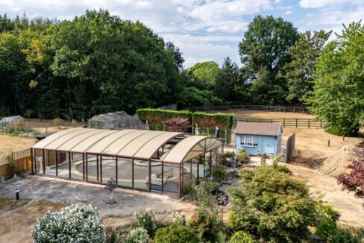
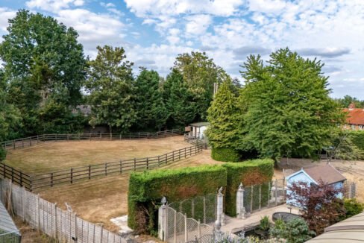
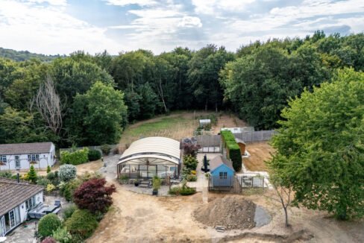
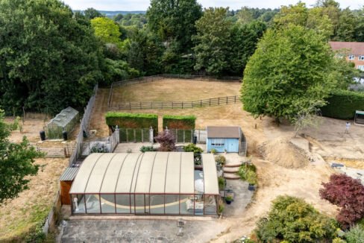
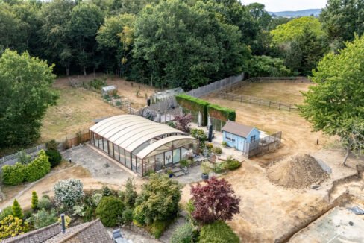
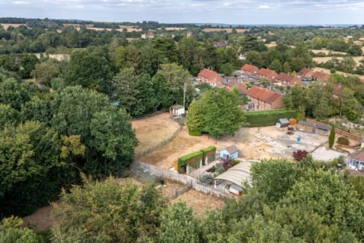
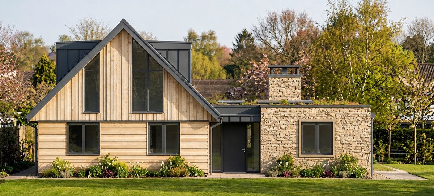
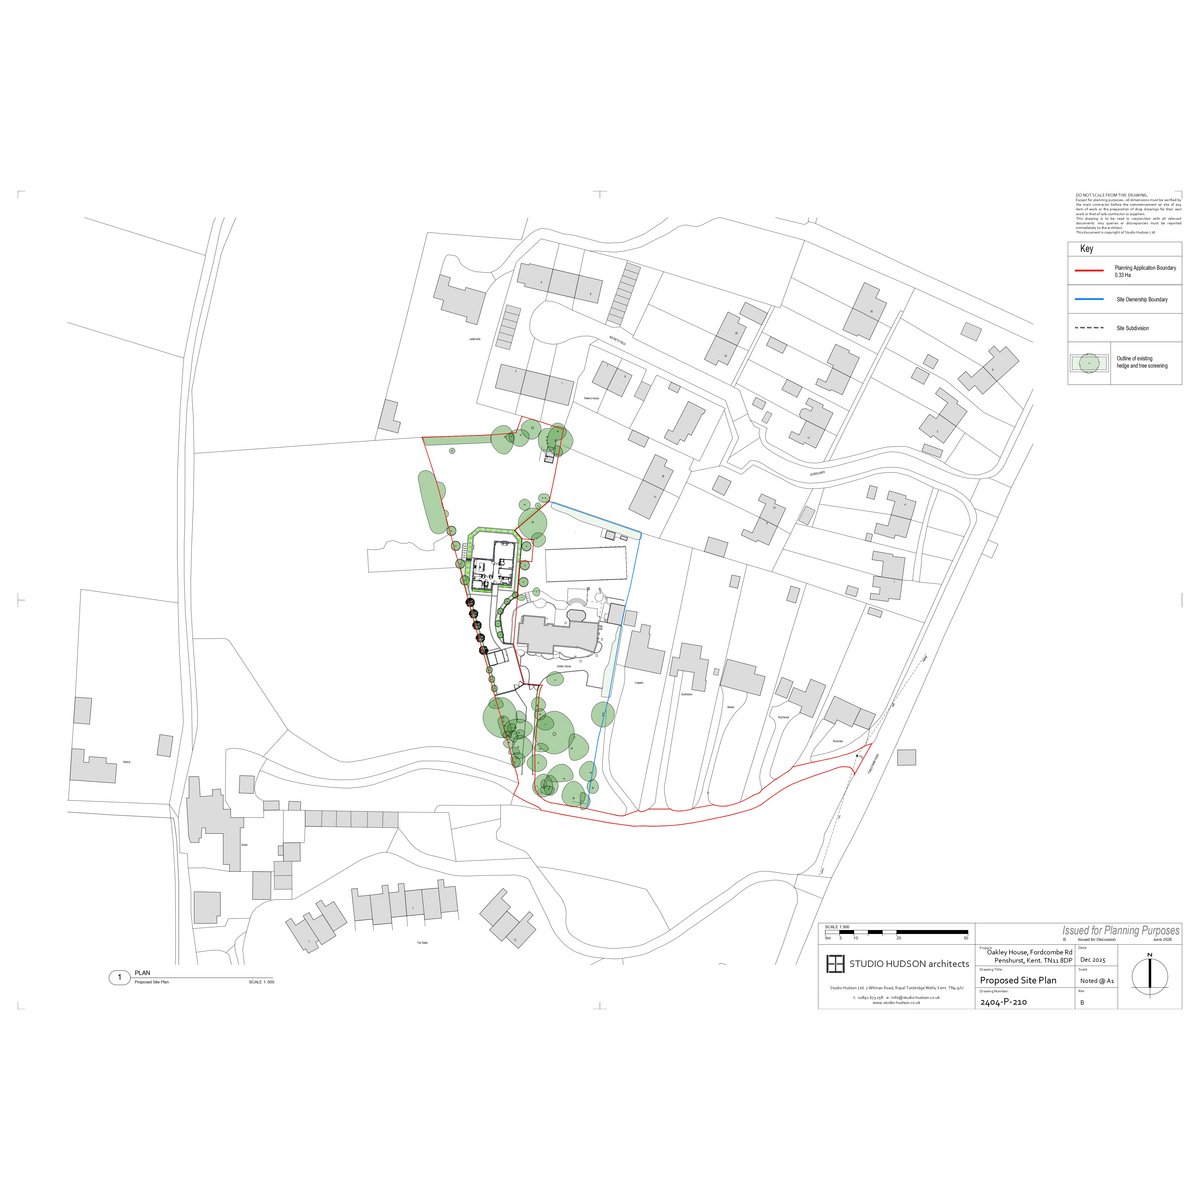
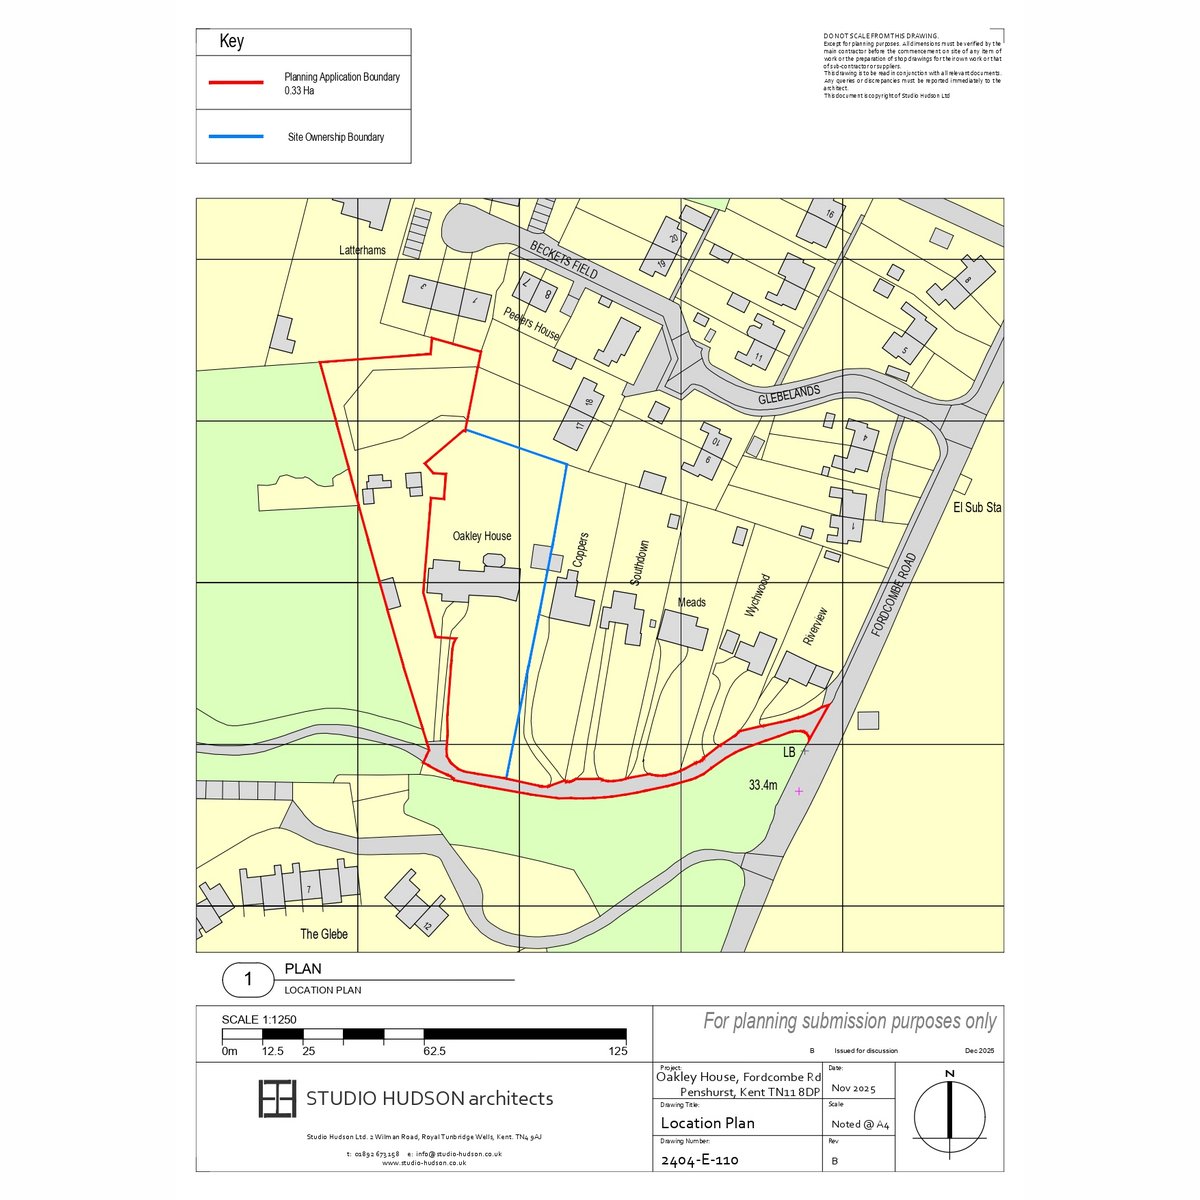
We are offering the opportunity to purchase a stunning individual plot with planning permission for a four-bedroom detached home. The plot is situated towards the end of a private road with elevated views and within a short distance from the historic village of Penshurst.

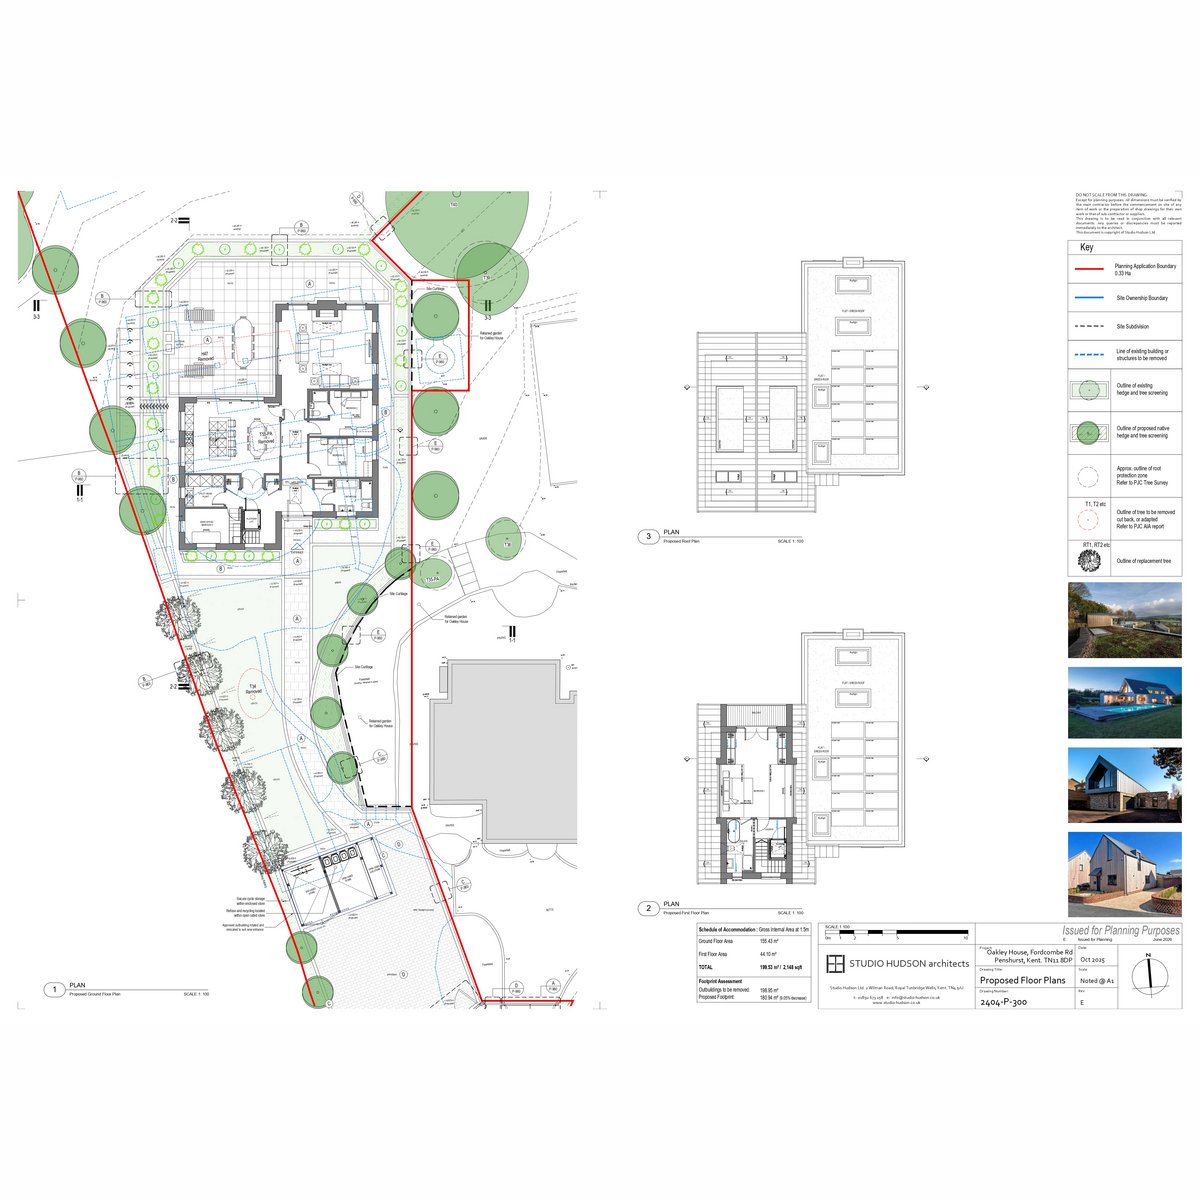
We are offering the opportunity to purchase a stunning individual plot with planning permission for a four-bedroom, 2148 sqft home. The plot is situated towards the end of a private road with elevated views and just a short distance from the historic village of Penshurst. Penshurst is close to Tunbridge Wells, Sevenoaks and Tonbridge, each offering exceptional schools, shopping facilities and excellent road and rail links to London.

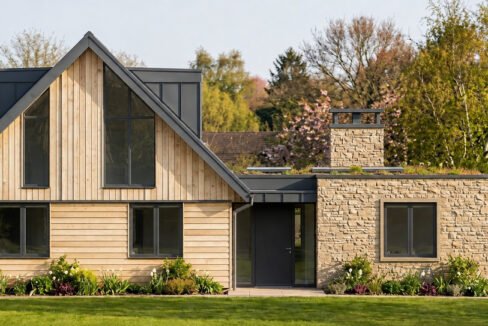
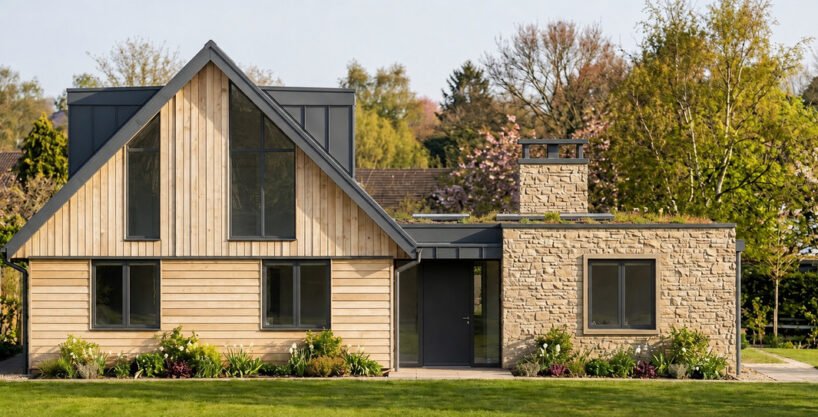
The approved design combines natural cedar timber cladding, quartzite stonework, anthracite standing-seam roofing and extensive glazing. The consent also provides for a detached garage, parking, private gardens, associated landscaping, including new hedgerow and tree planting.

We estimate the GDV once complete to be approximately £1.2 – £1.25m if built and finished to a high standard.

Planning reference – 26/01621/MMA (Amendment to 25/03363/FUL to re-siting of building and internal alterations.) Please click on the link below to view the amended planning application which has yet to be approved, alongside the main application.

These particulars are prepared by Stephen James Residential Ltd for guidance only and do not form part of any offer or contract. All measurements, floor plans, distances, and computer-generated images (CGIs) or artistic renders are approximate or illustrative only. Prospective purchasers must satisfy themselves regarding the accuracy of all details, including planning permissions and specifications, through their own independent enquiries and inspections.

Please note that the vendors are very private and any viewings are strictly by appointment only.

Property on Map

Floor Plans

Floorplan
Floorplan
Floorplan
Floorplan

Floorplan

Floorplan

Note

Schedule A Tour

Please contact us if you require any further details regarding this property


Yes, I agree with the privacy policy and terms and conditions.

Email

hello@stephenjamesresidential.com

Tunbridge Wells

01892 336105

Sevenoaks

01732 495502

© 2025 Stephen James Residential Ltd. All rights reserved. Registered in England & Wales No. 16662855. ICO Registration No. ZB972288. Privacy & Cookie Policy | Website Disclaimer. Website design © Stephen James Residential

|