
stephenjamesresidential.com
  • What Our Clients Say
  • About Us
  • Online Valuation
  • For Sale
  • Contact Us
stephenjamesresidential.com
  • What Our Clients Say
  • About Us
  • Online Valuation
  • For Sale
  • Contact Us
stephenjamesresidential.com
  • What Our Clients Say
  • About Us
  • Online Valuation
  • For Sale
  • Contact Us

Longbrooks, TN12

Guide Price £1,450,000
  • picture-1-2-4214-396_9e17-6f3b-84c0-8945-6b83-2b8f-a01b-0602_20260625104650.jpg
  • longbrooksoast-sjr-p_ea13-5b93-e75f-ad75-ce23-d519-bc3a-b1ab_20260625104649.jpg
  • longbrooksoast-sjr-p_8d41-392f-a1ed-1ae4-9461-5f56-b059-21c1_20260625104650.jpg
  • picture-2-1-abef-211_3911-0200-163b-019d-a8cf-8c4e-d743-cf28_20260625104651.jpg
  • picture-3-1-1bc3-4be_f462-1bfb-2504-ceb9-41a0-9427-5bb6-20c9_20260625104651.jpg
  • longbrooksoast-sjr-p_2d50-df0d-4fc0-44ce-6a43-047c-cd32-8fc8_20260625104652.jpg
  • longbrooksoast-sjr-p_9d86-eda7-a7f3-d1ca-9855-4f8f-2feb-1ba8_20260625104653.jpg
  • longbrooksoast-sjr-p_0a65-6277-fec2-77d6-5e7d-13cc-b8b2-d425_20260625104654.jpg
  • longbrooksoast-sjr-p_d1d5-903e-733c-7216-651f-db5a-917f-265f_20260625104654.jpg
  • longbrooksoast-sjr-p_abe0-d929-74c9-3b09-d5df-144a-60cc-c7ec_20260625104655.jpg
  • longbrooksoast-sjr-p_9d0e-bba0-5179-ea53-5ed4-2170-167f-f6fd_20260625104656.jpg
  • longbrooksoast-sjr-p_f9f7-7900-18bc-eb82-9f51-4fcf-0cb4-b275_20260625104656.jpg
  • longbrooksoast-sjr-p_c32d-3f8f-6ad5-4324-f0cd-2bca-9972-afbb_20260625104657.jpg
  • longbrooksoast-sjr-p_909d-157d-5a44-f5ef-466f-e465-4918-65e7_20260625104658.jpg
  • longbrooksoast-sjr-p_70fa-1f1a-847f-3ad3-642b-2062-d1fc-91b5_20260625104659.jpg
  • longbrooksoast-sjr-p_8b9c-ad27-9a87-754c-625b-3bc3-f9ac-4b65_20260625104659.jpg
  • longbrooksoast-sjr-p_523f-919c-1950-f0fe-6628-8e4e-0316-e129_20260625104700.jpg
  • longbrooksoast-sjr-p_0042-7187-64c6-8b3b-b7bd-ee5d-78ea-5ab8_20260625104701.jpg
  • longbrooksoast-sjr-p_80a4-430e-260a-8556-2b3b-dba3-40d1-a5ec_20260625104701.jpg
  • picture-1-2-4214-396_9e17-6f3b-84c0-8945-6b83-2b8f-a01b-0602_20260625104650.jpg
  • longbrooksoast-sjr-p_ea13-5b93-e75f-ad75-ce23-d519-bc3a-b1ab_20260625104649.jpg
  • longbrooksoast-sjr-p_8d41-392f-a1ed-1ae4-9461-5f56-b059-21c1_20260625104650.jpg
  • picture-2-1-abef-211_3911-0200-163b-019d-a8cf-8c4e-d743-cf28_20260625104651.jpg
  • picture-3-1-1bc3-4be_f462-1bfb-2504-ceb9-41a0-9427-5bb6-20c9_20260625104651.jpg
  • longbrooksoast-sjr-p_2d50-df0d-4fc0-44ce-6a43-047c-cd32-8fc8_20260625104652.jpg
  • longbrooksoast-sjr-p_9d86-eda7-a7f3-d1ca-9855-4f8f-2feb-1ba8_20260625104653.jpg
  • longbrooksoast-sjr-p_0a65-6277-fec2-77d6-5e7d-13cc-b8b2-d425_20260625104654.jpg
  • longbrooksoast-sjr-p_d1d5-903e-733c-7216-651f-db5a-917f-265f_20260625104654.jpg
  • longbrooksoast-sjr-p_abe0-d929-74c9-3b09-d5df-144a-60cc-c7ec_20260625104655.jpg
  • longbrooksoast-sjr-p_9d0e-bba0-5179-ea53-5ed4-2170-167f-f6fd_20260625104656.jpg
  • longbrooksoast-sjr-p_f9f7-7900-18bc-eb82-9f51-4fcf-0cb4-b275_20260625104656.jpg
  • longbrooksoast-sjr-p_c32d-3f8f-6ad5-4324-f0cd-2bca-9972-afbb_20260625104657.jpg
  • longbrooksoast-sjr-p_909d-157d-5a44-f5ef-466f-e465-4918-65e7_20260625104658.jpg
  • longbrooksoast-sjr-p_70fa-1f1a-847f-3ad3-642b-2062-d1fc-91b5_20260625104659.jpg
  • longbrooksoast-sjr-p_8b9c-ad27-9a87-754c-625b-3bc3-f9ac-4b65_20260625104659.jpg
  • longbrooksoast-sjr-p_523f-919c-1950-f0fe-6628-8e4e-0316-e129_20260625104700.jpg
  • longbrooksoast-sjr-p_0042-7187-64c6-8b3b-b7bd-ee5d-78ea-5ab8_20260625104701.jpg
  • longbrooksoast-sjr-p_80a4-430e-260a-8556-2b3b-dba3-40d1-a5ec_20260625104701.jpg

Property ID:

 None

Bedrooms
5
Bathrooms
3

Property Video

  • Video

Description

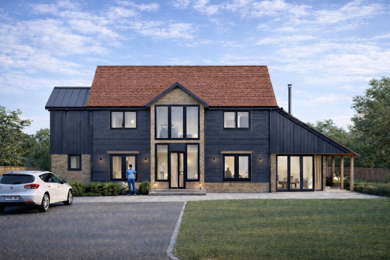
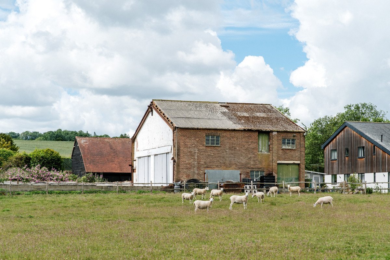
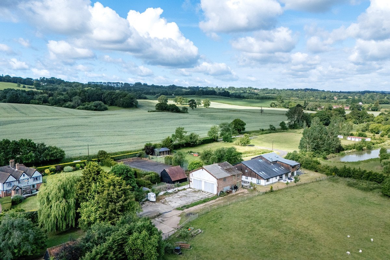
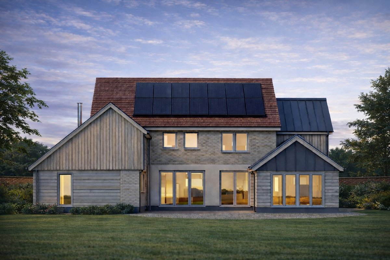
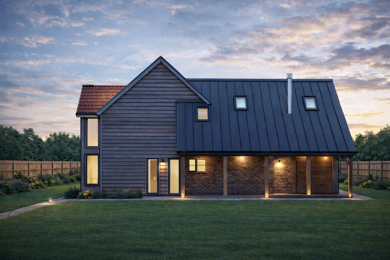
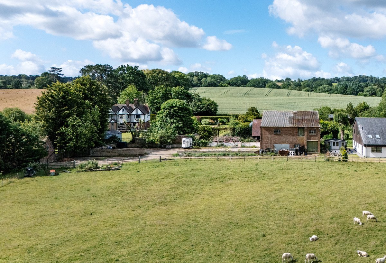
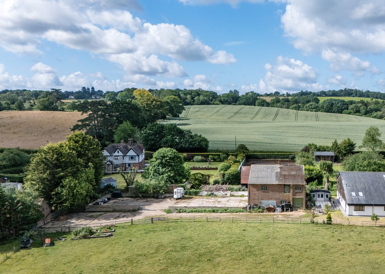
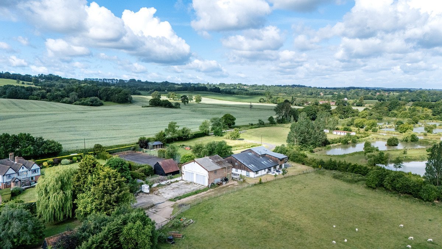
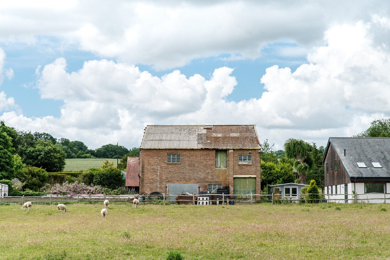
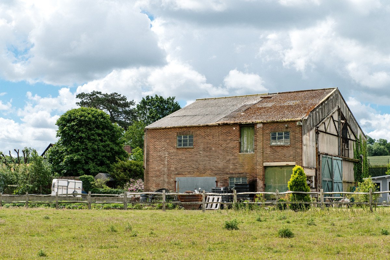
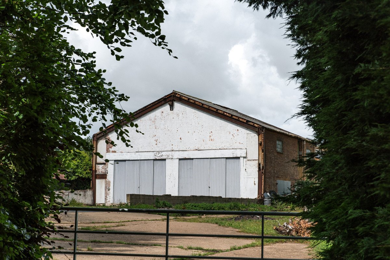
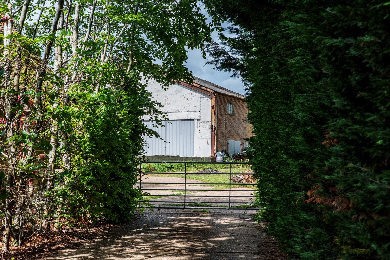
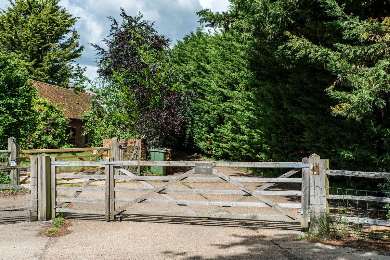
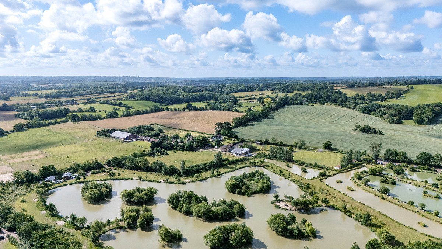
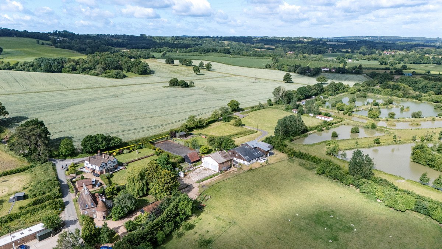
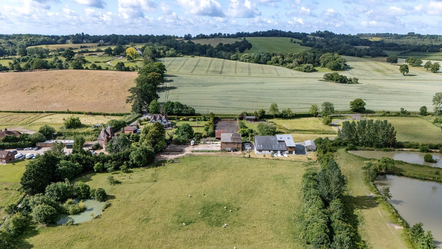
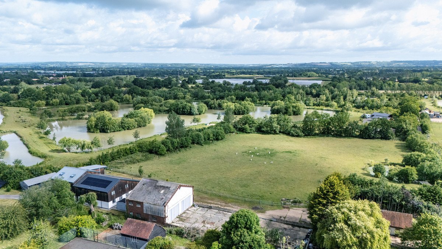
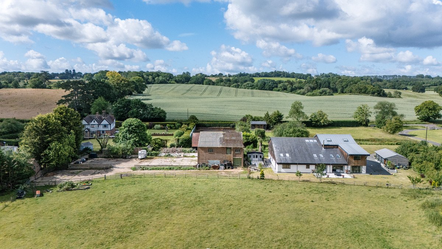
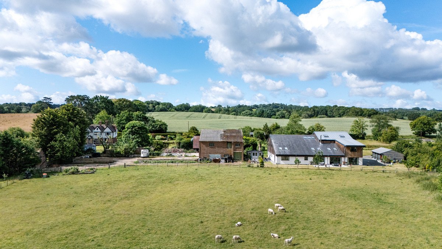
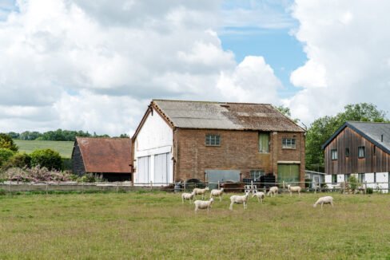
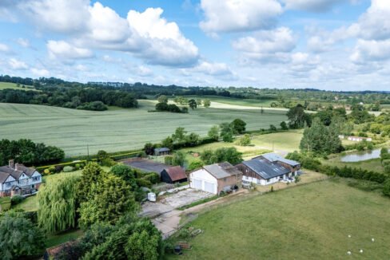
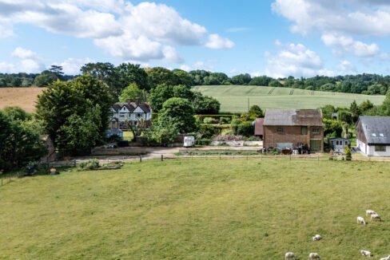
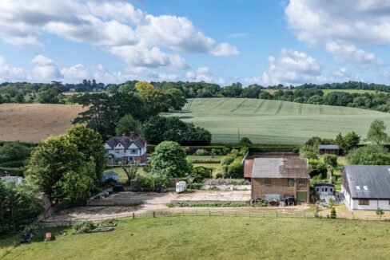
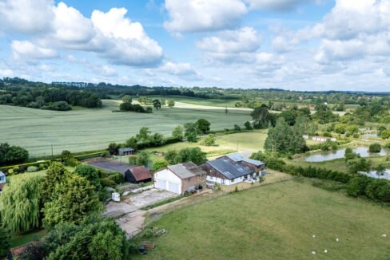
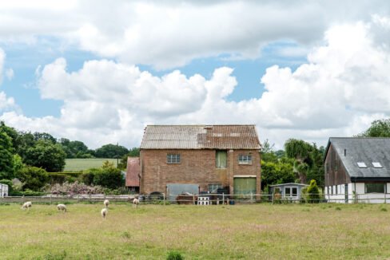
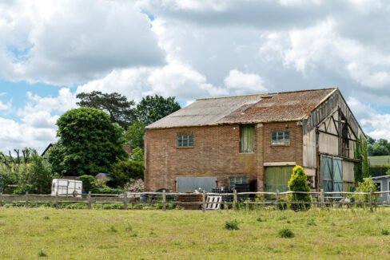
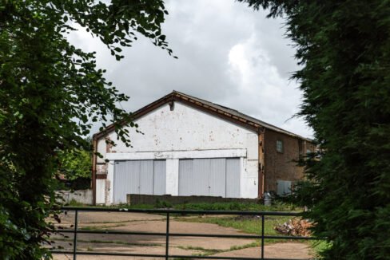
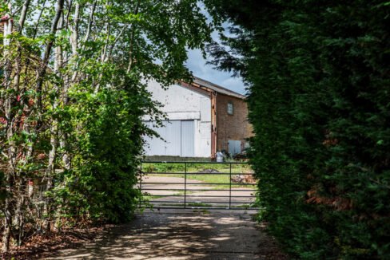
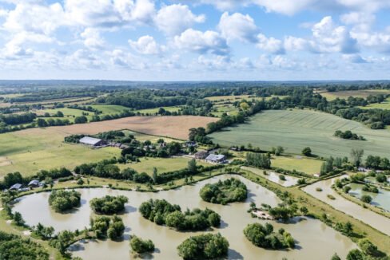
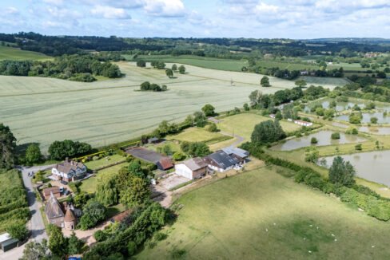
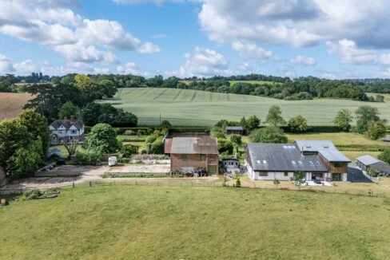
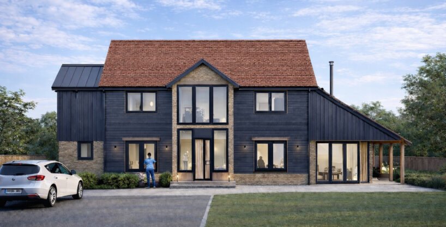
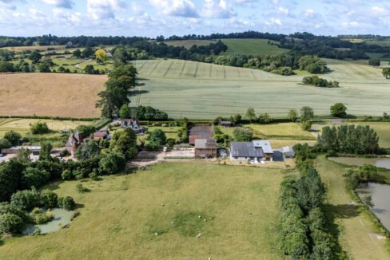
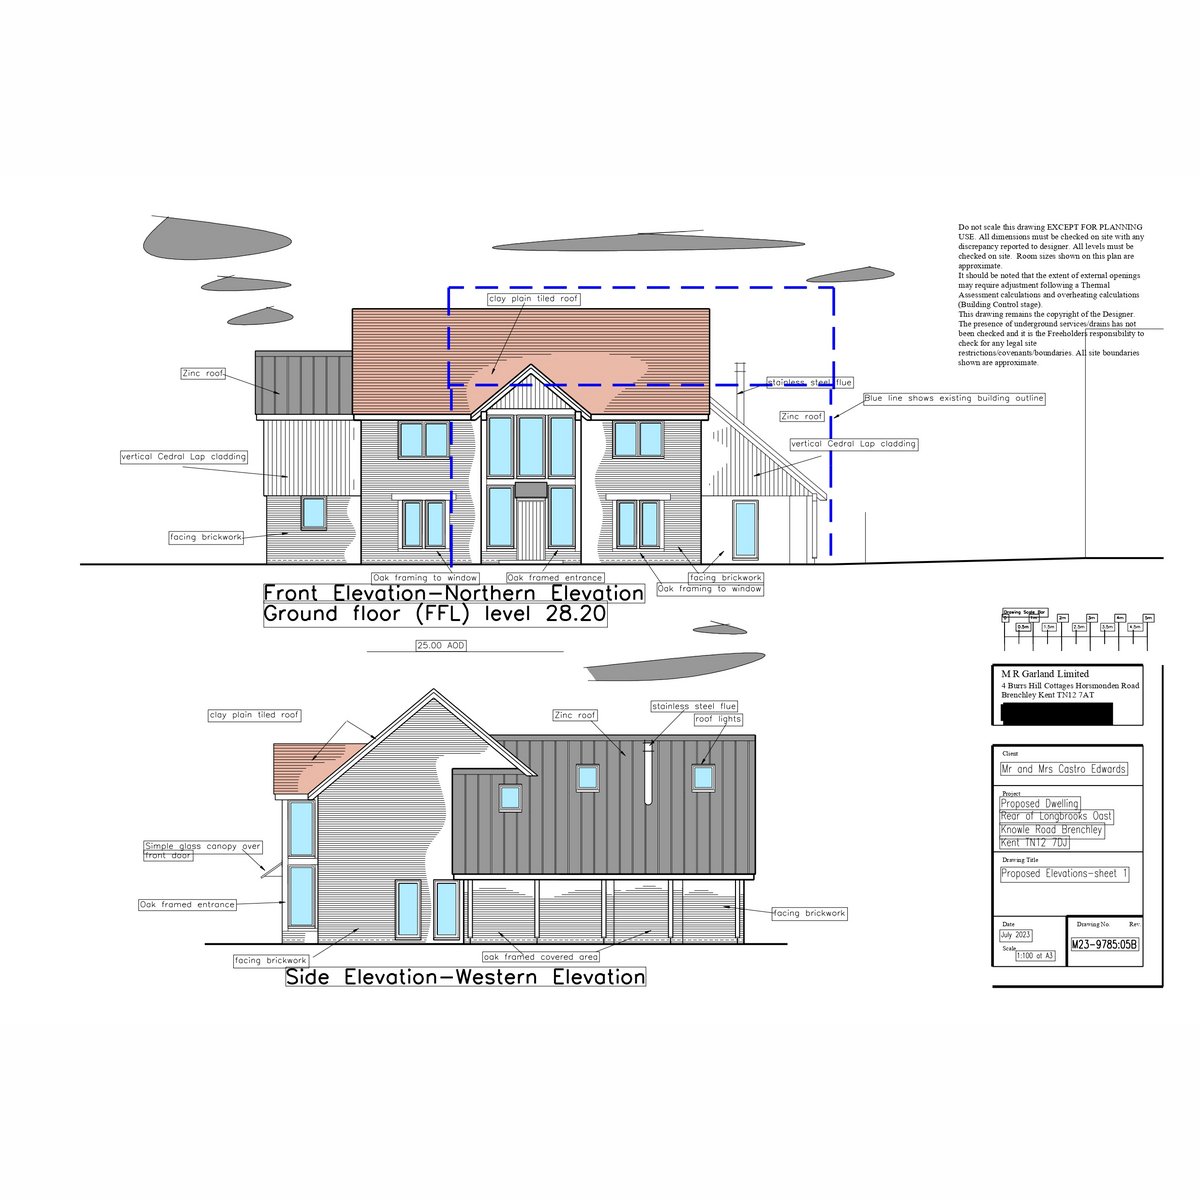
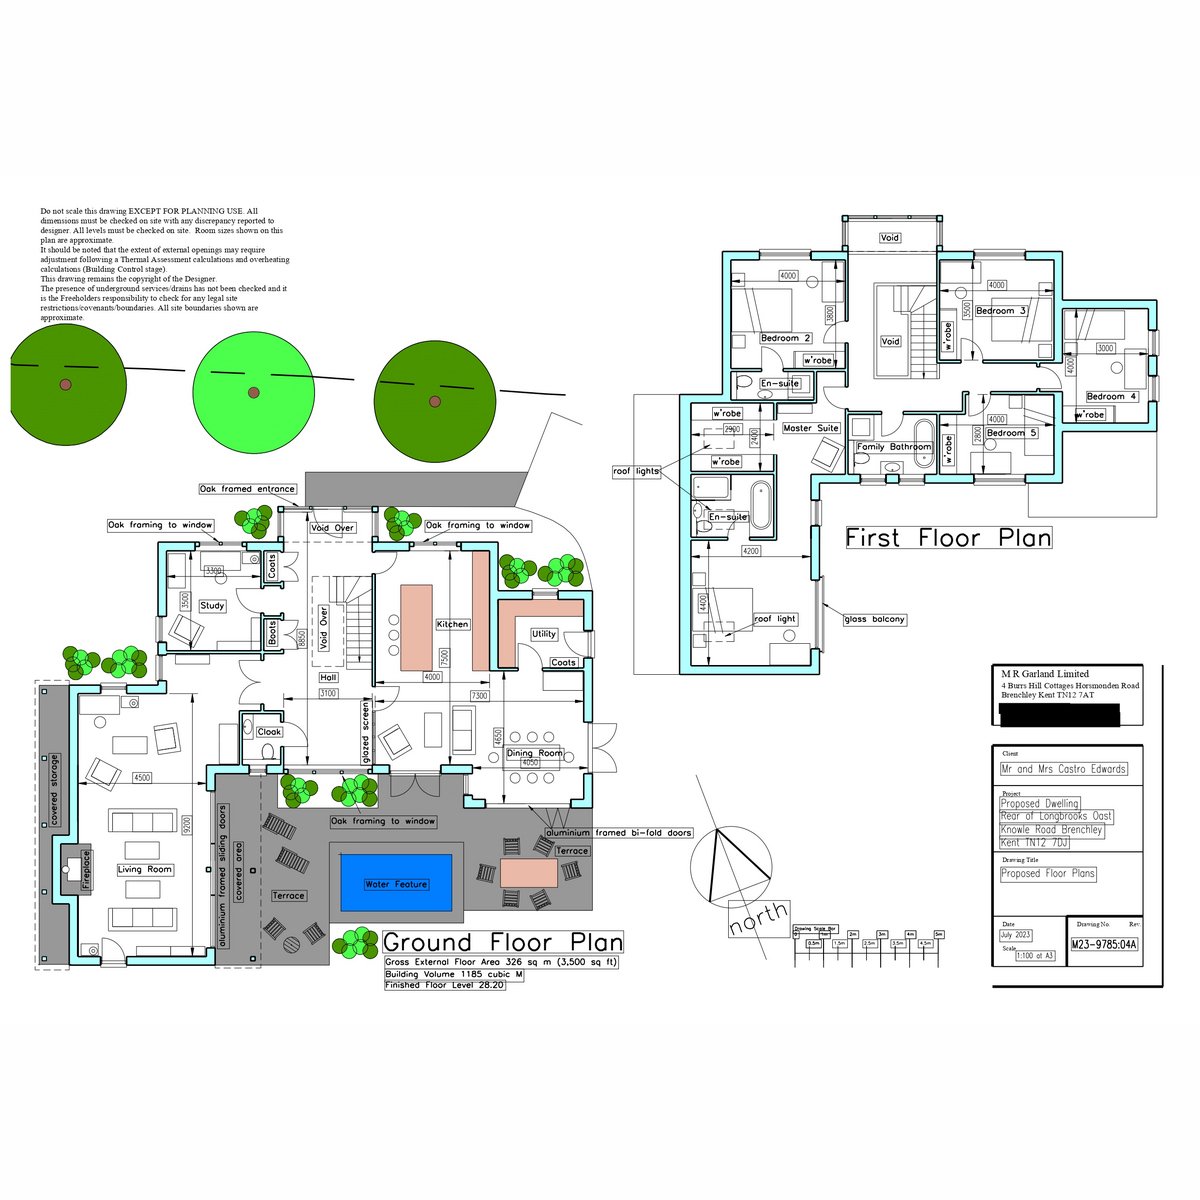
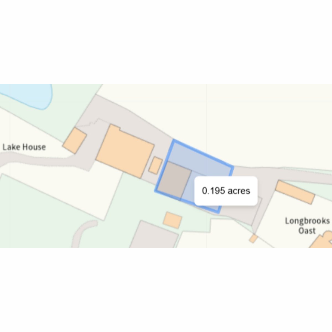
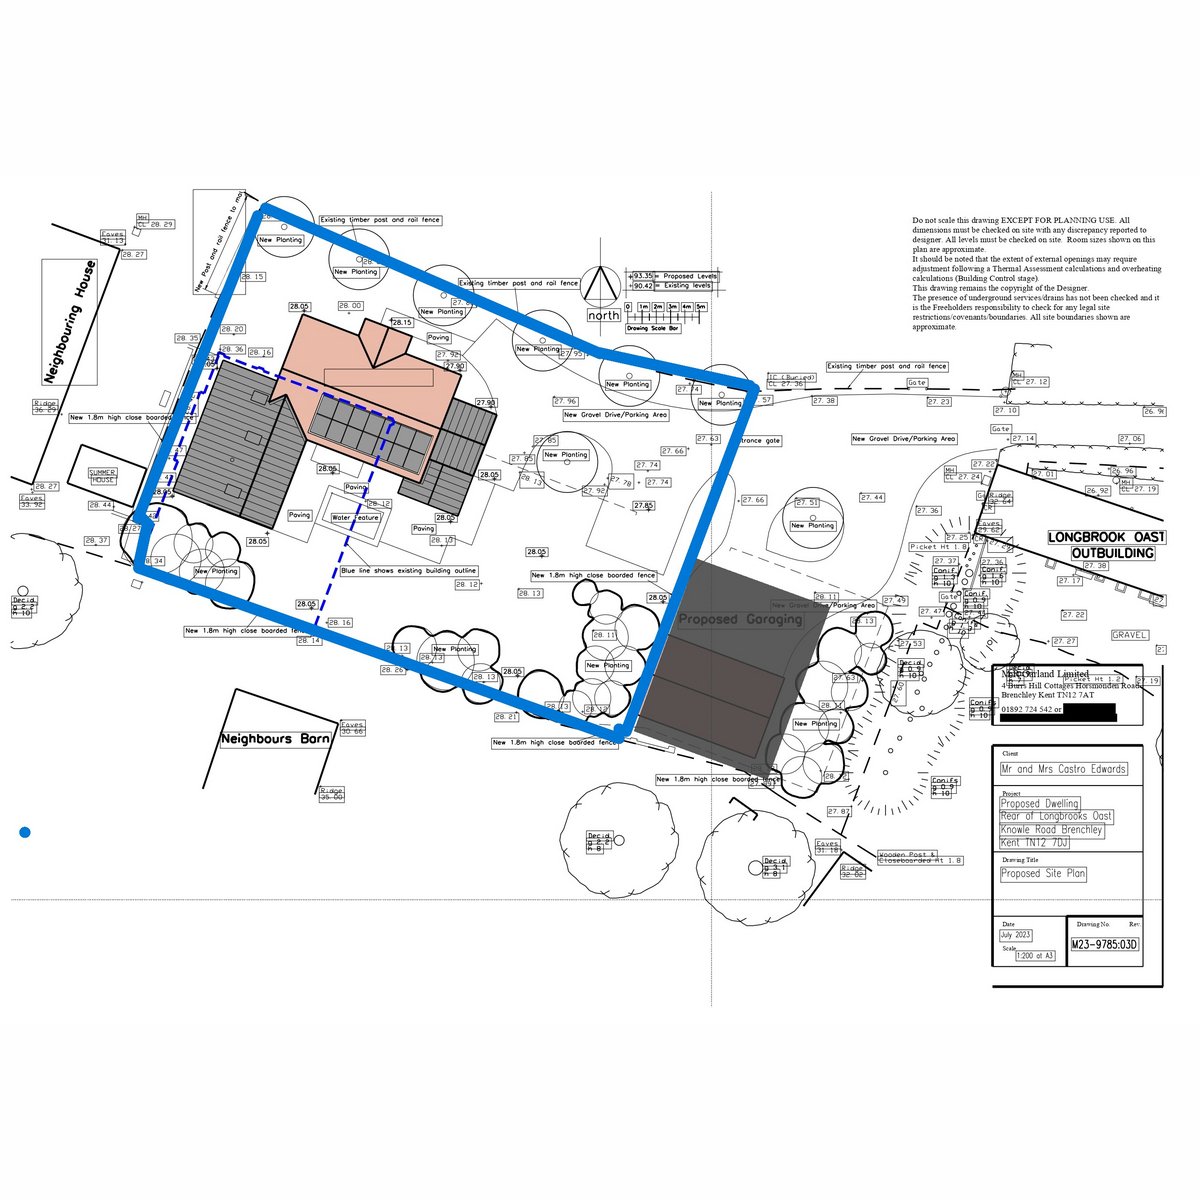
Representing a rare self-build opportunity, this plot comes with full planning permission to demolish the existing outbuilding and construct a striking, new barn-style residence of approximately 3,500 sq ft, perfectly positioned to take in far-reaching views over the adjacent open farmland.

Representing a rare self-build opportunity, this plot comes with full planning permission (Reference: 24/02770/FULL) to demolish the existing outbuilding and construct a striking, new barn-style residence of approximately 3,500 sq ft, perfectly positioned to take in far-reaching views over the adjacent open farmland.

The land is available at a guide price of £675,000. We estimate the GDV once built to be approximately £1,450,000 if completed to a very high standard.
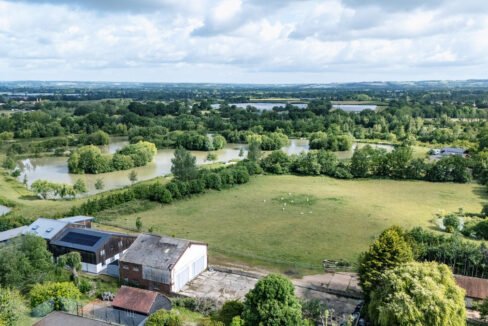
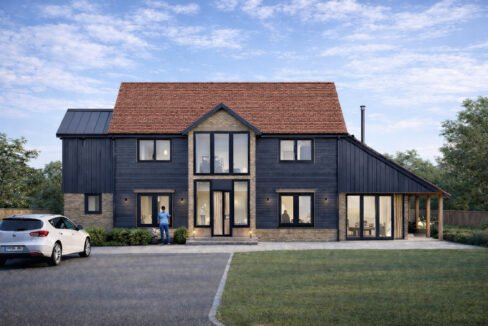
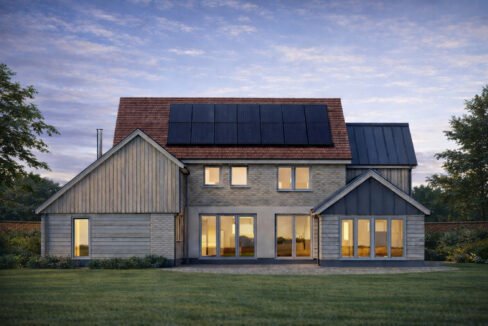
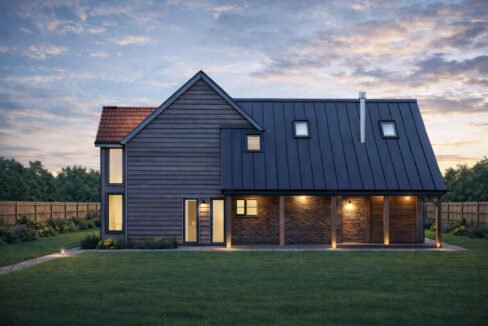
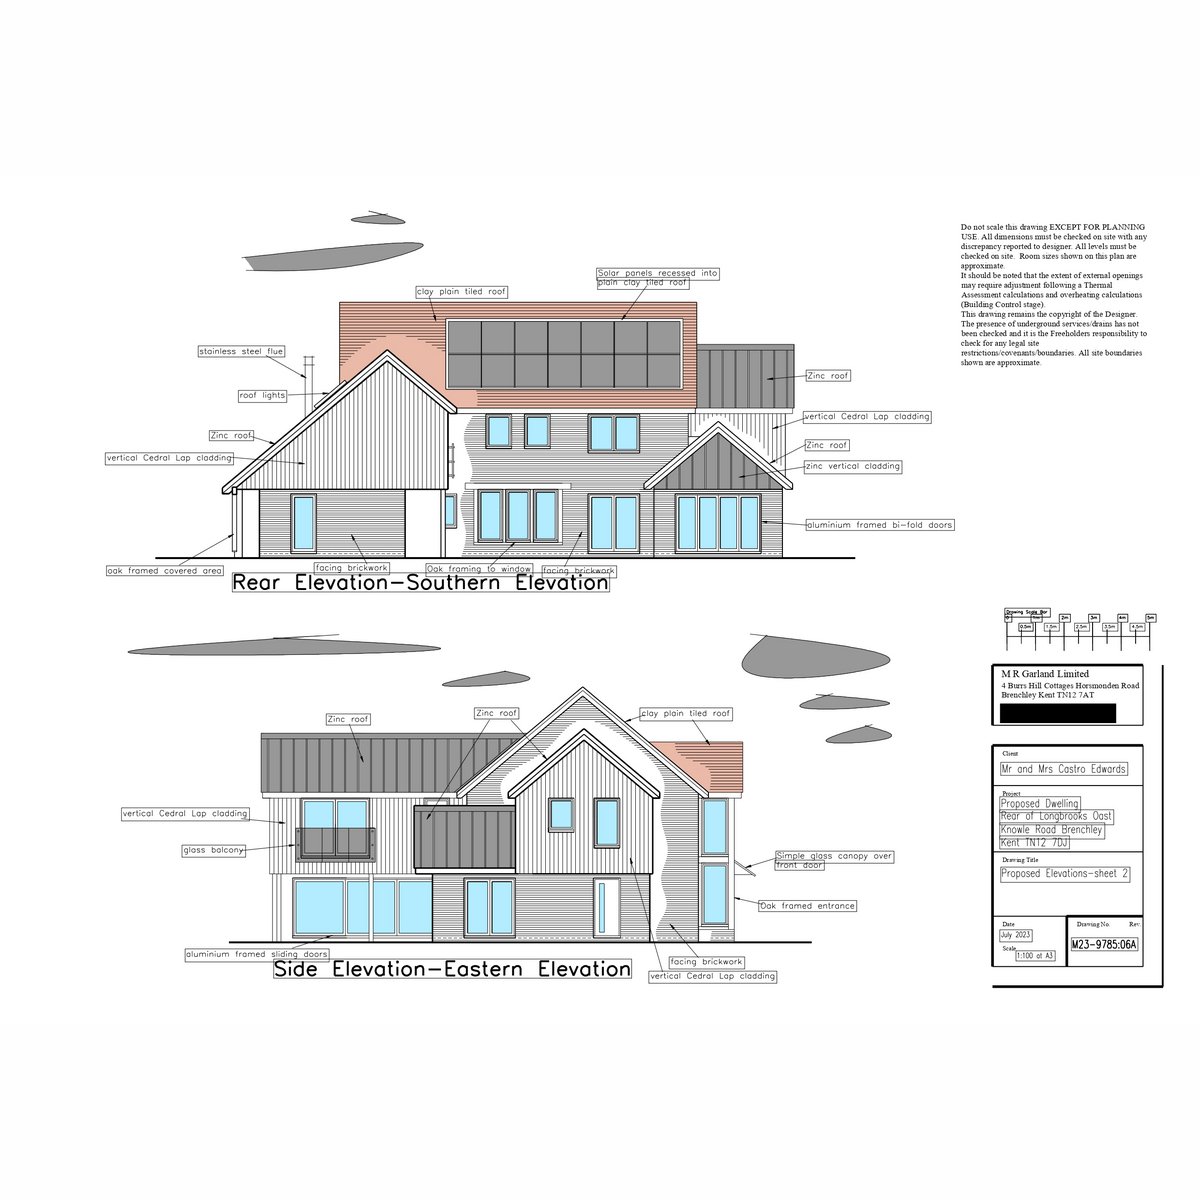
Offering 3,500 sq ft of living space, the plan features a magnificent barn-style dwelling. The home boasts a sophisticated aesthetic finished in vertical cladding, brickwork, and expansive glazing. Inside, the ground floor includes a spectacular open-plan kitchen/dining/family area, a study and a spacious living room opening onto a terrace with a water feature. Upstairs are five bedrooms and three bathrooms, including a luxury principal suite. This picturesque plot offers an unmatched opportunity to create a bespoke modern home that harmonizes with its rural surroundings.
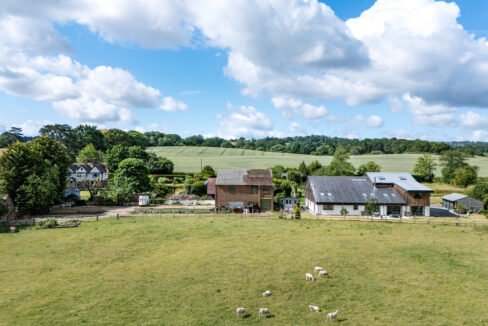
Brenchley itself is a quintessential English village, celebrated for its “old-world” charm and thriving sense of community. The location perfectly balances a peaceful village setting with practical commuter connectivity, sitting within easy reach of Royal Tunbridge Wells and mainline rail links at Paddock Wood and Tonbridge. The area is also renowned for its exceptional schooling.

These particulars created by Stephen James Residential Ltd are for guidance only and do not constitute part of any offer or contract. All measurements, descriptions and distances are approximate and should not be relied upon; prospective purchasers must satisfy themselves of their accuracy. Any computer-generated imagery, artistic renders, or photographs are intended for illustrative purposes only and may not accurately represent the final finish, specification, or surroundings of the property.

Property on Map

Floor Plans

Floorplan
Floorplan
Floorplan
Floorplan
Floorplan
Floorplan

Floorplan

Floorplan

Floorplan

Floorplan

Note

Please contact us if you require any further details regarding this property


Yes, I agree with the privacy policy and terms and conditions.

Email

hello@stephenjamesresidential.com

Tunbridge Wells

01892 336105

Sevenoaks

01732 495502

© 2025 Stephen James Residential Ltd. All rights reserved. Registered in England & Wales No. 16662855. ICO Registration No. ZB972288. Privacy & Cookie Policy | Website Disclaimer. Website design © Stephen James Residential

|